Skip main navigation
Sold for $825,000
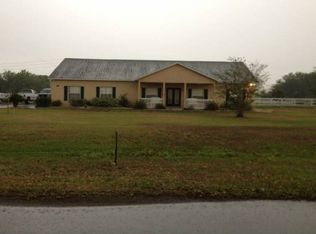
Street View
  • $825,000

    15803 Paddock Dr, Montverde, FL 34756

    5beds
    3,871sqft
    Single Family Residence
    Built in 1997
    1 Acres Lot
    $-- Zestimate®
    $213/sqft
    $5,874 Estimated rent

    Home value

    Not available

    Estimated sales range

    Not available

    $5,874/mo

    Zestimate® history
    Loading
    Loading...

    Owner options

    List your home for rent

    $5,874/mo

    Rent Zestimate®

    Find your next renter with Zillow Rental Manager. Plus, with online applications, you can quickly screen prospective tenants – for free.

    Learn more

    $5,874/mo

    Rent Zestimate®

    Refinance and save

    $5,498/mo

    Est. payment

    Refinancing to a lower rate could help reduce your monthly payments and save thousands over the life of the loan.

    See today's rates

    $5,498/mo

    Est. payment

    Explore your selling options

    Work with a Zillow partner agent

    Leverage their expertise and Zillow's premium Showcase listings to get your home seen by more buyers.

    Get started

    List with your own agent

    Get your home in front of millions of buyers by listing it on Zillow.

    Learn how to do it

    Sell it yourself

    Take full control of how buyers see your home on Zillow by listing For Sale by Owner (FSBO).

    List your home

    What's special

    2 Master Bedrooms! Perfect for multi-generational families, this 5 bedroom 3 ½ bath POOL home has a master bedroom on the main floor with an en-suite bathroom and a separate small sitting area that is being utilized as an IN-LAW SUITE. Additionally, there is a SECOND MASTER Bedroom upstairs. The first floor features wood look tile flooring throughout. The fireplace has recently been updated and the kitchen was remodeled in the last few years with granite counters and stainless steel appliances. The highlights of this room are the large island and multitude of cabinets. There is an additional guest bedroom on the main floor as well as a half bathroom and newly remodeled laundry room. Upstairs has all new luxury vinyl flooring and is where you will find the first master bedroom. This spacious bedroom features an absolutely gorgeous, newly remodeled en-suite bathroom, double closets and French doors that lead to your own private balcony overlooking the pool, back acreage and pond. Also on the second floor you will find two additional bedrooms and a guest bathroom. Enjoy peace and serenity relaxing by your pool because not only is this home situated on a 1 acre lot but the horse trail and pond behind the property affords plenty of privacy. Located in the Trails of Montverde, an equestrian-friendly community that features 5+ miles of designated horse riding trails and a private riding arena. Zoning and the HOA allows for 1 horse per acre. Come and visit the Town of Montverde, a quaint little town known for its hills “The Green Mountain”, the Montverde Academy and the Golf Course at Bella Collina. The town presents several concert events yearly, along with the famous "Montverde Day" carnival and flea market. A new library is under construction.

    Zillow last checked:

    Listing updated:

    Listed by:

    Terri Kuebbeler 321-299-3189,

    TRINITY REAL ESTATE SALES LLC 321-299-3189,

    Bobby Orr 321-303-4413,

    TRINITY REAL ESTATE SALES LLC

    Bought with:

    Ashlee Mohammed, 3377719

    SUNSHINE STATE REALTY

    Source: Stellar MLS,MLS#: G5085383MLS LogoOriginating MLS: Lake and Sumter

    Facts & features

    Interior

    Bedrooms & bathrooms
    • Bedrooms: 5
    • Bathrooms: 4
    • Full bathrooms: 3
    • 1/2 bathrooms: 1
    Rooms
    • Room types: Great Room, Utility Room
    Primary bedroom
    • Features: Walk-In Closet(s)
    • Level: Second
    • Dimensions: 18x20
    Primary bedroom
    • Features: Built-In Shelving, Walk-In Closet(s)
    • Level: First
    • Dimensions: 18x18
    Bedroom 3
    • Features: Built-in Closet
    • Level: Second
    • Dimensions: 14x12
    Bedroom 4
    • Features: Built-in Closet
    • Level: Second
    • Dimensions: 14x12
    Bedroom 5
    • Features: Built-in Closet
    • Level: First
    • Dimensions: 12x12
    Dinette
    • Level: First
    Great room
    • Level: First
    • Dimensions: 18x23
    Kitchen
    • Features: Breakfast Bar, Granite Counters, Kitchen Island
    • Level: First
    • Dimensions: 19x18
    Heating
    • Central
    Cooling
    • Central Air
    Appliances
    • Included: Dishwasher, Dryer, Microwave, Range, Refrigerator, Tankless Water Heater, Washer
    • Laundry: Inside, Laundry Room
    Features
    • Ceiling Fan(s), Stone Counters, Vaulted Ceiling(s), Walk-In Closet(s), In-Law Floorplan
    • Flooring: Luxury Vinyl, Tile
    • Doors: French Doors
    • Windows: Tinted Windows
    • Has fireplace: Yes
    • Fireplace features: Living Room, Wood Burning
    Interior area
    • Total structure area: 4,847
    • Total interior livable area: 3,871 sqft

    Property

    Parking
    • Total spaces: 2
    • Parking features: Garage Faces Side, Oversized
    • Attached garage spaces: 2
    Features
    • Levels: Two
    • Stories: 2
    • Patio & porch: Covered, Rear Porch, Screened
    • Exterior features: Balcony, Irrigation System
    • Has private pool: Yes
    • Pool features: In Ground
    • Fencing: Wood
    • Has view: Yes
    • View description: Pond
    • Has water view: Yes
    • Water view: Pond
    • Waterfront features: Pond
    Lot
    • Size: 1 Acres
    • Dimensions: 175 x 248
    • Features: In County, Level
    • Residential vegetation: Trees/Landscaped
    Details
    • Additional structures: Other, Shed(s)
    • Parcel number: 102226151000000200
    • Zoning: R-1
    • Special conditions: None

    Construction

    Type & style
    • Home type: SingleFamily
    • Property subtype: Single Family Residence
    Materials
    • Block, Stucco
    • Foundation: Slab
    • Roof: Shingle
    Condition
    • New construction: No
    • Year built: 1997

    Utilities & green energy

    • Sewer: Septic Tank
    • Water: Well
    • Utilities for property: BB/HS Internet Available, Cable Available, Electricity Connected

    Community & HOA

    Community
    • Features: Deed Restrictions, Horses Allowed
    • Pet fee: $0 monthly
    • Subdivision: TRAILS MONTVERDE 02 ADD TR A
    HOA
    • Has HOA: Yes
    • Amenities included: Trail(s)
    • HOA fee: $28 monthly
    • HOA name: Trails of Montverde HOA
    • HOA phone: 352-455-1929
    Location
    • Region: Montverde

    Financial & listing details

    • Price per square foot: $213/sqft
    • Tax assessed value: $613,137
    • Annual tax amount: $4,305
    • Date on market: 8/6/2024
    • Cumulative days on market: 8 days
    • Listing terms: Cash,Conventional,FHA,VA Loan
    • Ownership: Fee Simple
    • Total actual rent: 0
    • Electric utility on property: Yes
    • Road surface type: Paved

    Price history

    DateEventPrice
    1/27/2026Listing removed--
    Source: Owner Report a problem
    1/8/2026Listed for sale$1,000,000+21.2%$258/sqft
    Source: Owner Report a problem
    9/27/2024Sold$825,000$213/sqft
    Source: Stellar MLS #G5085383 Report a problem
    8/15/2024Pending sale$825,000$213/sqft
    Source: Stellar MLS #G5085383 Report a problem
    8/6/2024Listed for sale$825,000+79.3%$213/sqft
    Source: Stellar MLS #G5085383 Report a problem
    4/9/2019Sold$460,000-3.2%$119/sqft
    Source: Public Record Report a problem
    1/16/2019Listed for sale$475,000+63.8%$123/sqft
    Source: LA ROSA REALTY, LLC #G5010835 Report a problem
    8/21/2012Sold$290,000+44.3%$75/sqft
    Source: Public Record Report a problem
    3/14/2012Sold$201,000-24.2%$52/sqft
    Source: Public Record Report a problem
    6/5/2011Listed for sale$265,000$68/sqft
    Source: NCI #g4656756 Report a problem
    4/13/2011Listing removed$265,000$68/sqft
    Source: Web Agent Solutions, Inc #G4656756 Report a problem
    5/29/2010Price change$265,000+6%$68/sqft
    Source: NCI #g4656756 Report a problem
    1/16/2010Listed for sale$250,000-1.2%$65/sqft
    Source: HOME Real Estate Professionals,llc #G4656756 Report a problem
    3/18/2002Sold$253,000+746.2%$65/sqft
    Source: Public Record Report a problem
    11/7/1996Sold$29,900$8/sqft
    Source: Public Record Report a problem

    Public tax history

    YearProperty taxesTax assessment
    2025$8,792 +91.7%$613,137 +86.3%
    2024$4,587 +6.6%$329,160 +3%
    2023$4,305 +6.4%$319,580 +3%
    2022$4,048 +0.5%$310,280 +3%
    2021$4,030 +0.5%$301,249 +1.4%
    2020$4,008 -8.1%$297,090 -3.2%
    2019$4,360 +4.2%$306,999 +1.9%
    2018$4,185 $301,275 +2.1%
    2017$4,185 +2.4%$295,079 +2.1%
    2016$4,086 +0%$289,010 +0.7%
    2015$4,086 -2.8%$287,001 +0.8%
    2014$4,202 +18%$284,724 +1.5%
    2013$3,561 -8.6%$280,517 +6.9%
    2012$3,894 -2%$262,517 -2.2%
    2011$3,974 +9.7%$268,299 -3.4%
    2010$3,624 -16.3%$277,640 -14.5%
    2009$4,332 -29%$324,874 -19.8%
    2008$6,099 +38.2%$404,986 +38.5%
    2007$4,413 -8%$292,307 +0.2%
    2006$4,795 +22.4%$291,671 +23.7%
    2005$3,916 -0.6%$235,829
    2004$3,939 +1.9%--
    2003$3,865 +60.7%$223,519 +11%
    2002$2,405 $201,278 +15.5%
    2001$2,405 +3.9%$174,307 +3.1%
    2000$2,316 $169,028
    Find assessor info on the county website

    Neighborhood: 34756

    Nearby schools

    GreatSchools rating
    Get pre-qualified for a loan
    At Zillow Home Loans, we can pre-qualify you in as little as 5 minutes with no impact to your credit score.

    An equal housing lender. NMLS #10287.