Skip main navigation
Sold
  • Price Unknown

    15804 E 27th St S, Independence, MO 64055

    3beds
    2,025sqft
    Single Family Residence
    Built in 2005
    8,276 Square Feet Lot
    $423,100 Zestimate®
    $--/sqft
    $2,094 Estimated rent

    Home value

    $423,100

    $385,000 - $465,000

    $2,094/mo

    Zestimate® history
    Loading
    Loading...

    Owner options

    List your home for rent

    $2,094/mo

    Rent Zestimate®

    Find your next renter with Zillow Rental Manager. Plus, with online applications, you can quickly screen prospective tenants – for free.

    Learn more

    $2,094/mo

    Rent Zestimate®

    Refinance and save

    $205/mo

    Est. payment

    Refinancing to a lower rate could help reduce your monthly payments and save thousands over the life of the loan.

    See today's rates

    $205/mo

    Est. payment

    Explore your selling options

    Work with a Zillow partner agent

    Leverage their expertise and Zillow's premium Showcase listings to get your home seen by more buyers.

    Get started

    List with your own agent

    Get your home in front of millions of buyers by listing it on Zillow.

    Learn how to do it

    Sell it yourself

    Take full control of how buyers see your home on Zillow by listing For Sale by Owner (FSBO).

    List your home

    What's special

    Iron fenced yardQuartz countertopsNew windows
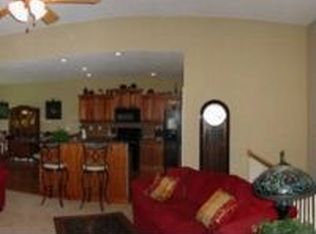
    Pride of Ownership is what this home gleams. This practically NEW, maintenance-provided home checks every box! With 3 bedrooms, 3 full bathrooms, AND a flexible BONUS room perfect for an office, gym, or guest space. Backed by peaceful green space and featuring an iron fenced yard, this home offers privacy and outdoor enjoyment. The composite covered deck with built-in sunshade creates the perfect spot to relax year-round. The finished basement offers a 3rd bedroom, living room, bonus room, full bath and partially unfinished space for storage. Major updates have already been taken care of, including new windows, new HVAC system, new water heater, new garage door openers, and new door hardware and faucet handles throughout. A radon mitigation system and alarm system are already installed for added safety and security. Sellers have spared no expense with whole home surge protection and water backup sump pump. Custom window treatments throughout the home add both style and functionality. Zero entry handicap shower in the master bath along with quartz countertops. This is truly low-maintenance living at its best equipped with gutter guards— all the space you need with the upgrades you want!

    Zillow last checked:

    Listing updated:

    Listed by:

    Megan Osborn 816-309-6256,

    Fitz Osborn Real Estate LLC

    Bought with:

    Joey Zarrillo, 2018009798

    RE/MAX Heritage

    Source: Heartland MLS as distributed by MLS GRID,MLS#: 2601742MLS Logo

    Facts & features

    Interior

    Bedrooms & bathrooms
    • Bedrooms: 3
    • Bathrooms: 3
    • Full bathrooms: 3
    Dining room
    • Description: Eat-In Kitchen,Kit/Dining Combo
    Heating
    • Natural Gas
    Cooling
    • Electric
    Appliances
    • Included: Cooktop, Dishwasher, Disposal, Microwave
    • Laundry: Laundry Room, Main Level
    Features
    • Ceiling Fan(s), Kitchen Island, Pantry
    • Flooring: Carpet, Luxury Vinyl, Wood
    • Windows: Window Coverings
    • Basement: Daylight,Egress Window(s),Full,Radon Mitigation System,Sump Pump
    • Number of fireplaces: 1
    • Fireplace features: Living Room
    Interior area
    • Total structure area: 2,025
    • Total interior livable area: 2,025 sqft
    • Finished area above ground: 1,375
    • Finished area below ground: 650

    Property

    Parking
    • Total spaces: 2
    • Parking features: Attached, Covered, Garage Door Opener, Garage Faces Front, Secured
    • Attached garage spaces: 2
    Features
    • Fencing: Metal
    Lot
    • Size: 8,276 Square Feet
    • Features: Adjoin Greenspace
    Details
    • Parcel number: 26710112400000000

    Construction

    Type & style
    • Home type: SingleFamily
    • Architectural style: Traditional
    • Property subtype: Single Family Residence
    Materials
    • Brick Trim, Vinyl Siding
    • Roof: Composition
    Condition
    • Year built: 2005

    Utilities & green energy

    • Sewer: Public Sewer
    • Water: Public

    Community & HOA

    Community
    • Subdivision: Drumm Farm Villas
    HOA
    • Has HOA: Yes
    • Services included: Maintenance Grounds, Snow Removal, Trash
    • HOA fee: $205 monthly
    • HOA name: First Services Residential
    Location
    • Region: Independence

    Financial & listing details

    • Tax assessed value: $272,560
    • Annual tax amount: $3,122
    • Date on market: 2/13/2026
    • Listing terms: Cash,Conventional,FHA,VA Loan
    • Ownership: Private
    • Road surface type: Paved

    Price history

    DateEventPrice
    4/8/2026Sold--
    Source: Heartland MLS as distributed by MLS GRID #2601742 Report a problem
    3/6/2026Pending sale$425,000$210/sqft
    Source: Heartland MLS as distributed by MLS GRID #2601742 Report a problem
    2/28/2026Listed for sale$425,000$210/sqft
    Source: Heartland MLS as distributed by MLS GRID #2601742 Report a problem
    2/22/2026Contingent$425,000$210/sqft
    Source: Heartland MLS as distributed by MLS GRID #2601742 Report a problem
    2/13/2026Listed for sale$425,000$210/sqft
    Source: Heartland MLS as distributed by MLS GRID #2601742 Report a problem

    Public tax history

    YearProperty taxesTax assessment
    2025$3,122 +0.1%$51,787 +15%
    2024$3,120 +2.3%$45,032
    2023$3,049 -11%$45,032 -2.9%
    2022$3,424 +0%$46,361
    2021$3,423 +11.2%$46,361 +14.5%
    2020$3,078 +1.6%$40,506
    2019$3,029 $40,506 +8.1%
    2018$3,029 +0.3%$37,471
    2017$3,020 +7.5%$37,471 +5.3%
    2016$2,810 +4.9%$35,578 +3%
    2014$2,679 +0.6%$34,542
    2013$2,663 +1.3%$34,542
    2012$2,630 -9.3%$34,542
    2011$2,899 +2.5%$34,542 -10.9%
    2010$2,829 -2.6%$38,756
    2009$2,905 +0.2%$38,756 -6%
    2008$2,898 -0.4%$41,230
    2007$2,910 $41,230
    2006-- $41,230
    Find assessor info on the county website

    Neighborhood: Hanthorn

    Nearby schools

    GreatSchools rating
    Schools provided by the listing agent
    • Elementary: Sycamore
    • Middle: Pioneer Ridge
    • High: Truman

    Source: Heartland MLS as distributed by MLS GRID. This data may not be complete. We recommend contacting the local school district to confirm school assignments for this home.

    Get a cash offer in 3 minutes
    Find out how much your home could sell for in as little as 3 minutes with a no-obligation cash offer.
    Estimated market value
    $423,100
    Get a cash offer in 3 minutes
    Find out how much your home could sell for in as little as 3 minutes with a no-obligation cash offer.
    Estimated market value
    $423,100