Skip main navigation
Off market
  • $1,338,600

    15804 Kensington Palace Ct, Gainesville, VA 20155

    5beds
    7,268sqft
    SingleFamily
    Built in 2004
    0.74 Acres Lot
    $1,338,600 Zestimate®
    $184/sqft
    $5,752 Estimated rent

    Home value

    $1,338,600

    $1.26M - $1.43M

    $5,752/mo

    Zestimate® history
    Loading
    Loading...

    Owner options

    List your home for rent

    $5,752/mo

    Rent Zestimate®

    Find your next renter with Zillow Rental Manager. Plus, with online applications, you can quickly screen prospective tenants – for free.

    Learn more

    $5,752/mo

    Rent Zestimate®

    Refinance and save

    $8,327/mo

    Est. payment

    Refinancing to a lower rate could help reduce your monthly payments and save thousands over the life of the loan.

    See today's rates

    $8,327/mo

    Est. payment

    Explore your selling options

    Work with a Zillow partner agent

    Leverage their expertise and Zillow's premium Showcase listings to get your home seen by more buyers.

    Get started

    List with your own agent

    Get your home in front of millions of buyers by listing it on Zillow.

    Learn how to do it

    Sell it yourself

    Take full control of how buyers see your home on Zillow by listing For Sale by Owner (FSBO).

    List your home

    What's special

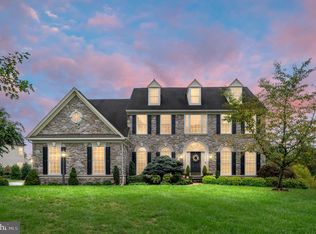
    Stunning home in the Estates at Breyerton, a small enclave of 29 estate homes tucked away just pasted the Breyerton development off of Old Carolina Road near route 29. This exceptional Hawthorne Model of Richmond American Homes has $200,000+ in structural changes, additions and design upgrades. It is situated on a premium lot, on a quiet cul-de-sac! Boasting 10-foot ceilings, 4 ft extension off the back of the home, 60+ recessed lights, extensive molding package, upgrades in flooring, kitchen and bathrooms, gorgeous two-story family room with stone fireplace, extra-large 3 car garage, 3 system HVAC- all replaced in 2017, 40-year architectural roof, so much more! 5 bedrooms/4.5 bathroom home with potential to finish off a 6th legal bedroom in the basement. Appointed with two staircases to upper level, one off living room and the other off kitchen, a huge finished basement with full walk out to patio and trex deck with walk down stairs for entertaining. It is a spacious open concept floor plan! Main level has a gorgeous gourmet kitchen with marble tile backsplash, granite counters, large island, stainless appliances, large pantry and 42 inch cherry cognac cabinetry, electric cooktop and double wall ovens. Main level is rounded out with large entry foyer, Formal Living Room, Formal Dining Room, Large Den, Home Office/ Library, Kitchen with Dining area, Large Sunroom, Laundry room/Mud room that is attached to the garage entry. Lower level has Family room, Rec/Billiard Room, Theatre Room, 5th bedroom with full bath en-suite and walk in closet. All upper bedrooms have bathrooms attached. Master Suite has sitting area, dressing area, 4 walk in closets!!! (You had me a 4 walk in closets!!!) large luxury master bathroom with separate large shower, two large sink vanities, soaking tub, upgraded tile and cabinetry. Secondary bedroom has en-suite bathroom and large closet. Third and Fourth bedrooms on the upper level have a Jack and Jill Bathroom and large closets. This large home sits on .74 acres with trees to the rear and a retaining pond behind the property. No homes to be built behind this home, 27 acres of community owned property lies behind this lot. Exterior has extensive landscaping, sprinkler system, flood lights set on timers, stone paver patio and composite deck. Great home for entertaining, enjoying your morning coffee in the sunroom, and snuggling up in front of the romantic stone fireplace. Minutes to major commuter routes, fantastic upscale shopping and dining. The wonderful Wegmans Grocery store is just a few minutes away, just across 29! Can't beat the location and highly sought after school district! Don't miss this absolute GEM of a home! A great value for this well-appointed estate home (with 4 walk in master closets!) and over 7,200 sqft of finished living space.

    This property is not currently displayed as for sale or rent on Zillow. This may be different from what's on other websites or public sources.
    Facts & features

    Interior

    Bedrooms & bathrooms
    • Bedrooms: 5
    • Bathrooms: 5
    • Full bathrooms: 4
    • 1/2 bathrooms: 1
    Heating
    • Forced air, Heat pump, Gas
    Cooling
    • Central
    Appliances
    • Included: Dishwasher, Garbage disposal, Microwave
    Features
    • Ceiling Fan(s), Kitchen Island, Pantry, Recessed Lighting, Dining Area, Eat-in Kitchen, Crown Molding, Carpet, Wood Floors, Attic, Wainscotting, Formal/Separate Dining Room, Master Bath(s), Upgraded Countertops, Kitchen - Table Space, Floor Plan - Traditional, Kitchen - Gourmet, Family Room Off Kitchen, Chair Railings, Combination Kitchen/Dining, Double/Dual Staircase, Store/Office, Stall Shower, Tub Shower, Additional Stairway
    • Flooring: Hardwood
    • Basement: Finished
    • Has fireplace: Yes
    Interior area
    • Total interior livable area: 7,268 sqft
    • Finished area below ground: 2199

    Property

    Parking
    • Total spaces: 3
    • Parking features: Garage - Attached
    Features
    • Exterior features: Vinyl, Brick
    Lot
    • Size: 0.74 Acres
    Details
    • Parcel number: 7297311165
    • Special conditions: Standard

    Construction

    Type & style
    • Home type: SingleFamily
    • Architectural style: Colonial
    Condition
    • Year built: 2004

    Community & HOA

    HOA
    • Has HOA: Yes
    • HOA fee: $71 monthly
    Location
    • Region: Gainesville

    Financial & listing details

    • Price per square foot: $184/sqft
    • Tax assessed value: $1,283,800
    • Annual tax amount: $12,588

    Price history

    DateEventPrice
    6/4/2020Listing removed$852,000$117/sqft
    Source: Lee Beaver and Associates #VAPW485264 Report a problem
    6/3/2020Listed for sale$852,000$117/sqft
    Source: Lee Beaver and Associates #VAPW485264 Report a problem
    6/2/2020Sold$852,000+2%$117/sqft
    Source: Public Record Report a problem
    5/7/2020Pending sale$834,900$115/sqft
    Source: Lee Beaver and Associates #VAPW485264 Report a problem
    4/16/2020Price change$834,900-1.8%$115/sqft
    Source: Keller Williams Realty/Lee Beaver & Assoc. #VAPW485264 Report a problem
    2/6/2020Pending sale$850,000$117/sqft
    Source: Keller Williams Realty/Lee Beaver & Assoc. #VAPW485264 Report a problem
    1/15/2020Listed for sale$850,000+19%$117/sqft
    Source: Keller Williams Realty/Lee Beaver & Assoc. #VAPW485264 Report a problem
    7/26/2004Sold$714,010$98/sqft
    Source: Public Record Report a problem

    Public tax history

    YearProperty taxesTax assessment
    2025$12,588 +14.9%$1,283,800 +16.5%
    2024$10,955 -4.1%$1,101,600 +0.3%
    2023$11,423 +19.9%$1,097,800 +29.2%
    2022$9,528 +2.5%$850,000 +10.8%
    2021$9,295 +9.3%$767,100 +10.3%
    2020$8,504 +109.7%$695,200 +3.5%
    2019$4,055 -50.1%$671,600 -0.2%
    2018$8,129 -3.5%$673,200 -3.6%
    2017$8,426 -0.7%$698,300 -0.4%
    2016$8,490 +4.8%$701,300 +2.8%
    2015$8,097 $682,500 +4.3%
    2014$8,097 $654,200 +1.7%
    2013-- $643,400 +3.3%
    2012-- $623,100 -1%
    2010-- $629,300 +6.8%
    2009-- $589,200 -22.3%
    2008-- $758,100 -11%
    2007-- $851,800 -4.8%
    2006-- $894,500 +34.2%
    2005-- $666,400
    Find assessor info on the county website

    Neighborhood: 20155

    Nearby schools

    GreatSchools rating
    Schools provided by the listing agent
    • Elementary: BUCKLAND MILLS
    • Middle: RONALD WILSON REAGAN
    • High: BATTLEFIELD
    • District: PRINCE WILLIAM COUNTY PUBLIC SCHOOLS

    Source: The MLS. This data may not be complete. We recommend contacting the local school district to confirm school assignments for this home.

    Get a cash offer in 3 minutes
    Find out how much your home could sell for in as little as 3 minutes with a no-obligation cash offer.
    Estimated market value
    $1,338,600
    Get a cash offer in 3 minutes
    Find out how much your home could sell for in as little as 3 minutes with a no-obligation cash offer.
    Estimated market value
    $1,338,600