Welcome home to 15804 Lowell Lane. This well cared for “end unit” townhome was crafted by renowned builder Tom French and is located in the sought-after Holly Ridge subdivision within the Blue Valley School District. The “Lexington” is a thoughtfully designed reverse story and a half floor plan ideal for everyday living and entertaining. This home features 3-bedrooms, 2.5 bathrooms with a two-car garage and it offers a perfect blend of style, comfort, and convenience.
Step inside to a welcoming great room with hardwoods and a cozy fireplace. The gourmet kitchen is a chef's delight, featuring stainless appliances, a kitchen island, beautiful countertops, ample cabinet space, hardwood floors and a walk-in pantry. The breakfast nook walks out to the upper level deck where you can unwind or entertain. The luxurious master suite is a true retreat, boasting a generous bedroom, a newly renovated spa-like ensuite bathroom with double vanity, free-standing tub, separate shower, water closet and a walk-in closet. Convenient main level laundry room. The finished daylight basement boasts a family/media room, 2 bedrooms, a full bathroom and unfinished area for storage.
Embrace a low-maintenance lifestyle with HOA coverage for roof and exterior maintenance. Community amenities abound, including a neighborhood pool and easy access to scenic walking trails, inviting you to explore and unwind nearby. Nestled within walking distance of the bustling Bluhawk area, renowned for its array of dining and shopping options, this townhome presents an opportunity to experience a dynamic and well-connected lifestyle. The prime location offers easy access to top-rated schools, shopping, dining, highways and recreational facilities, making it a perfect place to call home.
Don't miss the opportunity to make this exquisite townhome your own. Schedule your showing today!
Sold
Price Unknown
15804 Lowell Ln, Overland Park, KS 66223
3beds
1,987sqft
Townhouse
Built in 2013
3,485 Square Feet Lot
$467,000 Zestimate®
$--/sqft
$2,597 Estimated rent
Home value
$467,000
$444,000 - $490,000
$2,597/mo
Zestimate® history
Owner options
List your home for rent
$2,597/mo
Rent Zestimate®
Find your next renter with Zillow Rental Manager. Plus, with online applications, you can quickly screen prospective tenants – for free.
$2,597/mo
Rent Zestimate®
Refinance and save
$325/mo
Est. payment
Refinancing to a lower rate could help reduce your monthly payments and save thousands over the life of the loan.
$325/mo
Est. payment
Explore your selling options
Work with a Zillow partner agent
Leverage their expertise and Zillow's premium Showcase listings to get your home seen by more buyers.
Get startedList with your own agent
Get your home in front of millions of buyers by listing it on Zillow.
Learn how to do itSell it yourself
Take full control of how buyers see your home on Zillow by listing For Sale by Owner (FSBO).
List your homeWhat's special
Zillow last checked:
Listing updated:
Listed by:
Gina Gialde 816-838-9767,
Compass Realty Group,
Moore Homes Team 913-481-7155,
Compass Realty Group
Bought with:
Pam Kedish, SP00231624
Kedish Realty, Inc.
Source: Heartland MLS as distributed by MLS GRID,MLS#: 2490897
Facts & features
Interior
Bedrooms & bathrooms
- Bedrooms: 3
- Bathrooms: 3
- Full bathrooms: 2
- 1/2 bathrooms: 1
Primary bedroom
- Features: Carpet
- Level: First
- Area: 180 Square Feet
- Dimensions: 15 x 12
Bedroom 2
- Features: Carpet
- Level: Lower
- Area: 132 Square Feet
- Dimensions: 12 x 11
Bedroom 3
- Features: Carpet
- Level: Lower
- Area: 121 Square Feet
- Dimensions: 11 x 11
Primary bathroom
- Features: Ceramic Tiles, Double Vanity, Separate Shower And Tub, Walk-In Closet(s)
- Level: First
Bathroom 1
- Features: Ceramic Tiles, Shower Only
- Level: Lower
Dining room
- Level: First
- Area: 135 Square Feet
- Dimensions: 15 x 9
Family room
- Features: Carpet
- Level: Lower
Half bath
- Level: First
Kitchen
- Features: Kitchen Island, Pantry
- Level: First
- Area: 120 Square Feet
- Dimensions: 15 x 8
Living room
- Features: Fireplace
- Level: First
- Area: 224 Square Feet
- Dimensions: 16 x 14
Heating
- Heatpump/Gas
Cooling
- Electric, Heat Pump
Appliances
- Included: Dishwasher, Disposal, Microwave, Refrigerator, Gas Range, Stainless Steel Appliance(s)
- Laundry: Laundry Room, Main Level
Features
- Ceiling Fan(s), Kitchen Island, Pantry, Smart Thermostat, Walk-In Closet(s)
- Flooring: Carpet, Tile, Wood
- Windows: Thermal Windows
- Basement: Basement BR,Daylight,Egress Window(s),Finished,Sump Pump
- Number of fireplaces: 1
- Fireplace features: Great Room
Interior area
- Total structure area: 1,987
- Total interior livable area: 1,987 sqft
- Finished area above ground: 1,139
- Finished area below ground: 848
Property
Parking
- Total spaces: 2
- Parking features: Attached, Garage Faces Front
- Attached garage spaces: 2
Features
- Patio & porch: Deck
Lot
- Size: 3,485 Square Feet
- Features: City Lot
Details
- Parcel number: NP323100000152
Construction
Type & style
- Home type: Townhouse
- Architectural style: Traditional
- Property subtype: Townhouse
Materials
- Frame, Stone Trim
- Roof: Composition
Condition
- Year built: 2013
Details
- Builder model: Lexington
- Builder name: Tom French/Lexington
Utilities & green energy
- Sewer: Public Sewer
- Water: Public
Community & HOA
Community
- Security: Security System
- Subdivision: Holly Ridge
HOA
- Has HOA: Yes
- Amenities included: Pool
- Services included: Maintenance Structure, Maintenance Grounds, Insurance, Snow Removal, Trash
- HOA fee: $325 monthly
- HOA name: Holly Ridge TownHomes Associtaion 800-932-6636
Location
- Region: Overland Park
Financial & listing details
- Tax assessed value: $450,000
- Annual tax amount: $4,882
- Date on market: 6/1/2024
- Listing terms: Cash,Conventional,FHA,VA Loan
- Ownership: Private
Price history
| Date | Event | Price |
|---|---|---|
| 8/13/2024 | Sold | -- |
Source:  Heartland MLS as distributed by MLS GRID #2490897 Report a problem Heartland MLS as distributed by MLS GRID #2490897 Report a problem | ||
| 6/29/2024 | Contingent | $455,000$229/sqft |
Source: Heartland MLS as distributed by MLS GRID #2490897 Report a problem | ||
| 6/27/2024 | Listed for sale | $455,000$229/sqft |
Source: Heartland MLS as distributed by MLS GRID #2490897 Report a problem | ||
| 6/18/2024 | Contingent | $455,000$229/sqft |
Source: Heartland MLS as distributed by MLS GRID #2490897 Report a problem | ||
| 6/12/2024 | Price change | $455,000-2.2%$229/sqft |
Source: Heartland MLS as distributed by MLS GRID #2490897 Report a problem | ||
| 6/8/2024 | Price change | $465,000-1.1%$234/sqft |
Source: Heartland MLS as distributed by MLS GRID #2490897 Report a problem | ||
| 6/1/2024 | Listed for sale | $470,000+46.9%$237/sqft |
Source: Heartland MLS as distributed by MLS GRID #2490897 Report a problem | ||
| 5/15/2019 | Sold | -- |
Source: Heartland MLS as distributed by MLS GRID #2155604 Report a problem | ||
| 4/4/2019 | Pending sale | $320,000$161/sqft |
Source: Boveri Realty Group L L C #2155604 Report a problem | ||
| 3/29/2019 | Listed for sale | $320,000$161/sqft |
Source: Boveri Realty Group L L C #2155604 Report a problem | ||
| 12/24/2013 | Sold | -- |
Source: Heartland MLS as distributed by MLS GRID #1853573 Report a problem | ||
Public tax history
| Year | Property taxes | Tax assessment |
|---|---|---|
| 2025 | $5,275 +2.1% | $51,751 +2.3% |
| 2024 | $5,167 +5.8% | $50,589 +7.8% |
| 2023 | $4,882 +9.4% | $46,943 +11.3% |
| 2022 | $4,462 | $42,159 +11.1% |
| 2021 | -- | $37,939 +2.4% |
| 2020 | $4,167 | $37,065 -3.2% |
| 2019 | -- | $38,295 +4.3% |
| 2018 | -- | $36,731 +3.8% |
| 2017 | -- | $35,397 +10.6% |
| 2016 | $3,818 +3.8% | $31,993 +4.2% |
| 2015 | $3,679 +19.7% | $30,717 +1023800% |
| 2013 | $3,073 +594.3% | $3 -99.9% |
| 2008 | $443 -4.8% | $3,024 -14% |
| 2007 | $465 +42.6% | $3,516 +13.1% |
| 2006 | $326 | $3,108 +19.4% |
| 2005 | -- | $2,604 |
Find assessor info on the county website
Neighborhood: 66223
Nearby homes
- $--3 bd3 ba2k sqft15802 Lowell Ln, Overland Park, KS 66223Sold
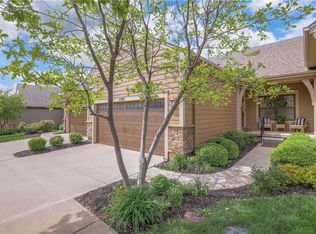
- $439,1003 bd2 ba1.1k sqft15806 Lowell Ln, Overland Park, KS 66223Off Market
- $444,1003 bd3 ba1.9k sqft15800 Lowell Ln, Overland Park, KS 66223Off Market
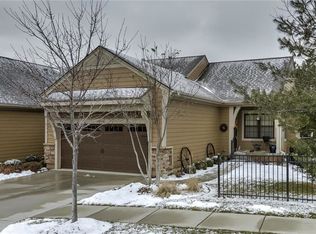
- $452,1003 bd2 ba1.9k sqft15808 Lowell Ln, Overland Park, KS 66223Off Market
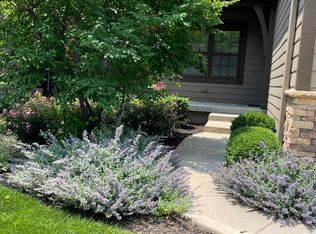
- $428,1003 bd2 ba1k sqft15810 Lowell Ln, Overland Park, KS 66223Off Market
- $--3 bd3 ba2.1k sqft15805 Lowell Ln, Overland Park, KS 66223Sold
- $421,0003 bd2 ba1.2k sqft15803 Lowell Ln, Overland Park, KS 66223Off Market
- $464,0003 bd2 ba2k sqft15812 Lowell Ln, Overland Park, KS 66223Off Market
Nearby schools
GreatSchools rating
- 7/10Cedar Hills Elementary SchoolGrades: K-5Distance: 0.9 mi
- 8/10Pleasant Ridge Middle SchoolGrades: 6-8Distance: 0.9 mi
- 10/10Blue Valley West High SchoolGrades: 9-12Distance: 0.7 mi
Schools provided by the listing agent
- Elementary: Cedar Hills
- Middle: Pleasant Ridge
- High: Blue Valley West
Source: Heartland MLS as distributed by MLS GRID. This data may not be complete. We recommend contacting the local school district to confirm school assignments for this home.
Get a cash offer in 3 minutes
Find out how much your home could sell for in as little as 3 minutes with a no-obligation cash offer.
Estimated market value
$467,000
Get a cash offer in 3 minutes
Find out how much your home could sell for in as little as 3 minutes with a no-obligation cash offer.
Estimated market value
$467,000
- Kansas
- Johnson County
- Overland Park
- 66223
- 15804 Lowell Ln
Nearby cities
Nearby neighborhoods
Nearby zip codes
Other Overland Park Topics
