Welcome to this stunning 3-level home on Barcelona Court, Woodbridge, VA, featuring numerous recent upgrades that blend modern style with comfort. New Roof (8/2024) HVAC/Furnace (2021) The entire upstairs, including all 3 bedrooms, closets, 3 bathrooms, the laundry area, hallway, and stairway, was freshly painted in 2024, while both bathrooms were updated with new double sinks, faucets, and light fixtures. The middle level boasts a freshly painted kitchen, half bathroom, and stairway, as well as new blinds for the sliding door that leads to a deck off the kitchen, perfect for outdoor relaxation. The basement and den were also refreshed with new paint, ceiling work, doors, and a carbon monoxide detector. The basement leads to a walkout back yard. In the kitchen, enjoy new upgrades such as a refrigerator ice maker and water filter (9/2024), a new garbage disposal, faucet with sprayer, and outlets on the island (9/2024). All recessed lights were replaced in August 2024, featuring dimmable controls for customized lighting. The gas fireplace received a full inspection and cleaning in 6/2024, and the air conditioner was serviced in 9/2024, ensuring year-round comfort (installed 2021). New carpet was installed in 9/2024 throughout the upstairs bedrooms, closets, hallways, both stairways, landings, and the den downstairs. This home also includes exterior upgrades with a newer roof and cleaned gutters (8/2024), soffits cleaned house power-washed, and deck power-washed and stained (8/2024). For additional convenience, the dryer vent was cleaned (4/2024), and the water heater was replaced in 2019. With 2 parking spaces directly in front of the home. All work completed by licensed professionals. This home offers ease of access and an ideal location just minutes from Stonebridge shopping and dining options like Wegmans, Apple Store, and REI. Conveniently close to I-95 and the VRE station (Virginia Railway Express), commuting is stress-free. Don’t miss the opportunity to own this beautifully updated, move-in-ready home in a prime location!
Sold for $521,000
$521,000
15805 Barcelona Ct, Woodbridge, VA 22191
3beds
2,660sqft
Townhouse
Built in 2002
1,742 Square Feet Lot
$527,900 Zestimate®
$196/sqft
$2,872 Estimated rent
Home value
$527,900
$502,000 - $554,000
$2,872/mo
Zestimate® history
Owner options
List your home for rent
$2,872/mo
Rent Zestimate®
Find your next renter with Zillow Rental Manager. Plus, with online applications, you can quickly screen prospective tenants – for free.
$2,872/mo
Rent Zestimate®
Refinance and save
$3,311/mo
Est. payment
Refinancing to a lower rate could help reduce your monthly payments and save thousands over the life of the loan.
$3,311/mo
Est. payment
Explore your selling options
Work with a Zillow partner agent
Leverage their expertise and Zillow's premium Showcase listings to get your home seen by more buyers.
Get startedList with your own agent
Get your home in front of millions of buyers by listing it on Zillow.
Learn how to do itSell it yourself
Take full control of how buyers see your home on Zillow by listing For Sale by Owner (FSBO).
List your homeWhat's special
Zillow last checked:
Listing updated:
Listed by:
Ashley Saahir 703-881-2811,
Coldwell Banker Realty
Bought with:
Mariela Estrada
Samson Properties
Source: Bright MLS,MLS#: VAPW2079860
Facts & features
Interior
Bedrooms & bathrooms
- Bedrooms: 3
- Bathrooms: 4
- Full bathrooms: 2
- 1/2 bathrooms: 2
- Main level bathrooms: 1
Rooms
- Room types: Living Room, Dining Room, Primary Bedroom, Bedroom 2, Bedroom 3, Kitchen, Game Room, Family Room
Basement
- Area: 880
Heating
- Forced Air, Natural Gas
Cooling
- Central Air, Electric
Appliances
- Included: Dishwasher, Disposal, Refrigerator, Microwave, Gas Water Heater
- Laundry: Has Laundry, Dryer In Unit, Washer In Unit
Features
- Kitchen - Table Space, Dining Area, Combination Dining/Living, Combination Kitchen/Dining, Crown Molding, Walk-In Closet(s)
- Flooring: Carpet, Ceramic Tile, Hardwood, Wood
- Windows: Double Pane Windows, Screens, Sliding, Window Treatments
- Basement: Exterior Entry,Full,Finished,Interior Entry,Walk-Out Access,Windows,Space For Rooms
- Has fireplace: No
Interior area
- Total structure area: 2,660
- Total interior livable area: 2,660 sqft
- Finished area above ground: 1,780
- Finished area below ground: 880
Property
Parking
- Total spaces: 2
- Parking features: Assigned, Parking Lot
- Details: Assigned Parking, Assigned Space #: 16
Accessibility
- Accessibility features: None
Features
- Levels: Three
- Stories: 3
- Pool features: Community
- Fencing: Wood
Lot
- Size: 1,742 Square Feet
Details
- Additional structures: Above Grade, Below Grade
- Parcel number: 8290672641
- Zoning: R6
- Special conditions: Standard
Construction
Type & style
- Home type: Townhouse
- Architectural style: Colonial
- Property subtype: Townhouse
Materials
- Combination, Brick
- Foundation: Slab
Condition
- New construction: No
- Year built: 2002
Details
- Builder model: MONTGOMERY
Utilities & green energy
- Sewer: Public Sewer
- Water: Public
- Utilities for property: Electricity Available, Natural Gas Available, Water Available
Community & HOA
Community
- Subdivision: Markhams Grant
HOA
- Has HOA: Yes
- Amenities included: Pool, Tennis Court(s), Tot Lots/Playground
- Services included: Management, Insurance, Pool(s), Reserve Funds, Trash
- HOA fee: $103 monthly
Location
- Region: Woodbridge
Financial & listing details
- Price per square foot: $196/sqft
- Tax assessed value: $4,500
- Annual tax amount: $4,500
- Date on market: 9/19/2024
- Listing agreement: Exclusive Agency
- Ownership: Fee Simple
Price history
| Date | Event | Price |
|---|---|---|
| 12/20/2024 | Sold | $521,000$196/sqft |
Source:  Bright MLS #VAPW2079860 Report a problem Bright MLS #VAPW2079860 Report a problem | ||
| 11/21/2024 | Contingent | $521,000$196/sqft |
Source: Bright MLS #VAPW2079860 Report a problem | ||
| 10/3/2024 | Price change | $521,000-1.5%$196/sqft |
Source: Bright MLS #VAPW2079860 Report a problem | ||
| 9/19/2024 | Listed for sale | $528,990$199/sqft |
Source: Bright MLS #VAPW2079860 Report a problem | ||
Public tax history
| Year | Property taxes | Tax assessment |
|---|---|---|
| 2025 | $4,832 +7.7% | $492,800 +9.2% |
| 2024 | $4,487 0% | $451,200 +4.6% |
| 2023 | $4,488 -2.2% | $431,300 +6.3% |
| 2022 | $4,588 +5.1% | $405,600 +13.6% |
| 2021 | $4,366 +5.5% | $356,900 +6.5% |
| 2020 | $4,138 +112.4% | $335,000 +3.8% |
| 2019 | $1,948 -48.5% | $322,700 +3% |
| 2018 | $3,783 +5.4% | $313,300 +3.4% |
| 2017 | $3,589 | $302,900 +3.5% |
| 2016 | $3,589 +2.3% | $292,600 +0.8% |
| 2015 | $3,510 | $290,200 +3.7% |
| 2014 | $3,510 | $279,900 +14.8% |
| 2013 | -- | $243,900 +10.7% |
| 2012 | -- | $220,300 +0.2% |
| 2010 | -- | $219,900 -0.2% |
| 2009 | -- | $220,400 -25.4% |
| 2008 | -- | $295,500 -21.5% |
| 2007 | -- | $376,400 -8.7% |
| 2006 | -- | $412,100 +25% |
| 2005 | -- | $329,700 +29.1% |
| 2004 | -- | $255,400 |
Find assessor info on the county website
Neighborhood: Markhams Grant
Nearby homes
- $497,2003 bd4 ba1.7k sqft15803 Barcelona Ct, Woodbridge, VA 22191Off Market
- $523,7004 bd4 ba2.6k sqft15807 Barcelona Ct, Woodbridge, VA 22191Off Market

- $489,6003 bd3 ba1.7k sqft15801 Barcelona Ct, Woodbridge, VA 22191Off Market
- $501,6003 bd3 ba1.7k sqft15799 Barcelona Ct, Woodbridge, VA 22191Off Market
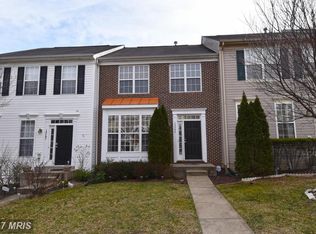
- $530,8003 bd4 ba2.3k sqft15797 Barcelona Ct, Woodbridge, VA 22191Off Market
- $486,0003 bd3 ba1.7k sqft15782 Silent Tree Pl, Woodbridge, VA 22191Off Market
- $503,7003 bd3 ba1.7k sqft15780 Silent Tree Pl, Woodbridge, VA 22191Off Market
- $488,4003 bd4 ba1.7k sqft15778 Silent Tree Pl, Woodbridge, VA 22191Off Market
Nearby schools
GreatSchools rating
- 6/10Fannie W. Fitzgerald Elementary SchoolGrades: PK-5Distance: 0.8 mi
- 3/10Potomac Middle SchoolGrades: 6-8Distance: 1.3 mi
- 3/10Freedom High SchoolGrades: 9-12Distance: 1 mi
Schools provided by the listing agent
- District: Prince William County Public Schools
Source: Bright MLS. This data may not be complete. We recommend contacting the local school district to confirm school assignments for this home.
Get a cash offer in 3 minutes
Find out how much your home could sell for in as little as 3 minutes with a no-obligation cash offer.
Estimated market value
$527,900
Get a cash offer in 3 minutes
Find out how much your home could sell for in as little as 3 minutes with a no-obligation cash offer.
Estimated market value
$527,900
- Virginia
- Prince William County
- Woodbridge
- 22191
- Markhams Grant
- 15805 Barcelona Ct
Nearby cities
Nearby neighborhoods
Nearby zip codes
Other Woodbridge Topics
