Painted Vineyard is a luxury vineyard and riverfront property in Paonia, Colorado, offering a compelling combination of agriculture, live water, refined improvements, and Western Colorado recreation. Located in the North Fork Valley, the property features approximately 1,200 feet of one-bank frontage along the North Fork of the Gunnison River, an established vineyard, and approximately 150 fruit trees.
The vineyard includes seven grape varietals, including Pinot Gris, Pinot Noir, Tempranillo, Chardonnay, Cabernet Sauvignon, Merlot, and Petit Verdot. The orchard consists primarily of Alberta peaches along with pear and cherry trees. Established irrigation infrastructure supports the productive agricultural landscape.
Improvements include a five-bedroom main residence remodeled in 2017, a separate two-bedroom guest residence, ranch manager accommodations, wine storage, and a sophisticated tasting room with a commercial kitchen. These improvements create a turnkey setting for private residential use, vineyard operations, entertaining, and potential hospitality opportunities.
Beyond the property, the North Fork Valley provides access to fly fishing, hunting, hiking, mountain biking, camping, and extensive public lands. With Lamborn Mountain rising beyond the vineyard and the North Fork of the Gunnison River bordering the property, Painted Vineyard presents an outstanding Colorado vineyard estate with live water, agricultural production, and year-round recreation.
For sale
$4,250,000
15805 Black Bridge Road, Paonia, CO 81428
5beds
3,404sqft
Single Family Residence
Built in 1972
11 Acres Lot
$-- Zestimate®
$1,249/sqft
$-- HOA
What's special
- 51 days
- 397
- 21
Zillow last checked:
Listing updated:
Listed by:
Brian Hartley 307-690-3155 brian@livewaterproperties.com,
Live Water Properties
Source: REcolorado as distributed by MLS GRID,MLS#: 8760348
Facts & features
Interior
Bedrooms & bathrooms
- Bedrooms: 5
- Bathrooms: 5
- Full bathrooms: 5
- Main level bathrooms: 2
- Main level bedrooms: 2
Bedroom
- Description: Primary Bedroom
- Level: Upper
Bedroom
- Description: Bedroom
- Level: Upper
Bedroom
- Description: Bedroom
- Level: Upper
Bedroom
- Description: Bedroom
- Level: Main
Bedroom
- Description: Bedroom
- Level: Main
Bathroom
- Description: Primary Bath
- Features: Primary Suite
- Level: Upper
Bathroom
- Description: Bathroom
- Level: Upper
Bathroom
- Description: Bathroom
- Level: Upper
Bathroom
- Description: Bathroom
- Level: Main
Bathroom
- Description: Bathroom
- Level: Main
Kitchen
- Level: Main
Laundry
- Level: Main
Living room
- Level: Main
Heating
- Radiant
Cooling
- Air Conditioning-Room
Appliances
- Included: Convection Oven, Cooktop, Dishwasher, Dryer, Freezer, Microwave, Oven, Range, Range Hood, Refrigerator, Washer, Water Softener
Features
- Ceiling Fan(s), Entrance Foyer, Kitchen Island, Primary Suite
- Flooring: Carpet, Tile, Wood
- Has basement: No
- Number of fireplaces: 1
- Fireplace features: Living Room
Interior area
- Total structure area: 3,404
- Total interior livable area: 3,404 sqft
- Finished area above ground: 3,404
Property
Parking
- Total spaces: 2
- Parking features: Asphalt, Circular Driveway
- Garage spaces: 2
- Has uncovered spaces: Yes
Features
- Levels: Two
- Stories: 2
- Patio & porch: Deck, Front Porch, Patio
- Exterior features: Balcony, Garden
- Fencing: Full
- Has view: Yes
- View description: Mountain(s), Water
- Has water view: Yes
- Water view: Water
- Waterfront features: River Front, Stream, Waterfront
Lot
- Size: 11 Acres
- Features: Irrigated, Landscaped, Many Trees, Mountainous, Sprinklers In Front, Sprinklers In Rear
- Residential vegetation: Mixed
Details
- Parcel number: R021974
- Special conditions: Standard
Construction
Type & style
- Home type: SingleFamily
- Property subtype: Single Family Residence
Materials
- Log, Stone, Stucco
- Roof: Composition
Condition
- Updated/Remodeled
- Year built: 1972
Utilities & green energy
- Water: Agriculture/Ditch Water, Well
- Utilities for property: Cable Available, Electricity Connected, Internet Access (Wired), Phone Connected
Community & HOA
Community
- Subdivision: Na
HOA
- Has HOA: No
Location
- Region: Paonia
Financial & listing details
- Price per square foot: $1,249/sqft
- Annual tax amount: $10,757
- Date on market: 8/31/2026
- Listing terms: 1031 Exchange,Cash
- Exclusions: To Be Negotiated Between Buyer And Seller.
- Ownership: Individual
- Has irrigation water rights: Yes
- Electric utility on property: Yes
- Road surface type: Paved
Estimated market value
Not available
Estimated sales range
Not available
Not available
Price history
| Date | Event | Price |
|---|---|---|
| 8/31/2026 | Listed for sale | $4,250,000$1,249/sqft |
Source:  REcolorado as distributed by MLS GRID #8760348 Report a problem REcolorado as distributed by MLS GRID #8760348 Report a problem | ||
Public tax history
Tax history is unavailable.
Monthly payment
Est. payment
Payment breakdown
Explore the cost of this home by adjusting the details. Changes won't be saved.Climate risks
Neighborhood: 81428
Nearby schools
Schools provided by the listing agent
- Elementary: Paonia
- Middle: Paonia
- High: Paonia
- District: Delta County 50J
Source: REcolorado as distributed by MLS GRID. This data may not be complete. We recommend contacting the local school district to confirm school assignments for this home.
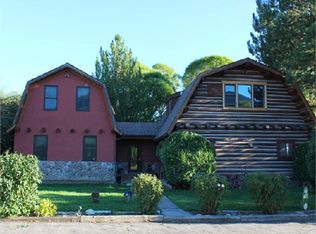
Similar homes
- $3,850,0003 bd4 ba3.5k sqft41723 O Road, Paonia, CO 81428For Sale

 MLS ID #836012, Katherine Linehan. CREN
 - $5,300,0005 bd3 ba3.7k sqft27711 County Road 12, Somerset, CO 81434For Sale
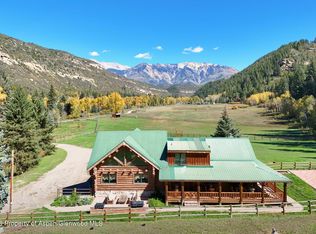 MLS ID #194824, Stefan Peirson, ENGEL & VOLKERS. AGSMLS
 - $4,500,0003 bd3 ba3.2k sqft8015 Scenic Mesa Road, Hotchkiss, CO 81419For Sale
 MLS ID #834709, Seth Craft. CREN
 - $3,495,0007 bd2 ba2.9k sqft11577 Shamrock Road, Hotchkiss, CO 81419For Sale
 MLS ID #822724, Jake Hubbell. CREN
 - $2,999,0002 bd3 ba3.6k sqft1071 Black Canyon Road, Crawford, CO 81415For SaleMLS ID #825265, Jerad Cotten. CREN
- $2,999,5003 bd4 ba4k sqft2741 7750 Road, Crawford, CO 81415For SaleMLS ID #830277, Robert Gash. CREN
- $2,395,0004 bd3 ba4.4k sqft78300 Hunters Ridge Lane, Crawford, CO 81415For SaleMLS ID #834125, Johnny Pfeiffer. CREN
- $2,450,0003 bd2 ba1.8k sqft34681 Forest Road 128.G, Hotchkiss, CO 81419New ConstructionMLS ID #834325, Yvon Gros. CREN
