Welcome home to this beautifully maintained 3-bedroom residence located in the highly sought-after Northwest ISD! Designed with both comfort and functionality in mind, this inviting floor plan offers a versatile bonus room that can easily serve as a home office, formal dining space, playroom, or second living area. Rich hardwood flooring flows throughout the entry, hallway, living room, breakfast area, and spacious primary suite, while tile accents the wet areas and cozy carpet adds comfort to the secondary bedrooms. The heart of the home is the oversized kitchen, featuring an abundance of cabinetry and storage, a large center island illuminated by a stunning skylight, and plenty of workspace for cooking and entertaining. Recently updated with a stylish designer backsplash, the kitchen offers a fresh, modern look while maintaining its exceptional functionality. The open-concept living and dining areas create a welcoming space for gatherings with family and friends. Adding to the home's charm, the seller has tastefully enhanced several spaces with elegant wainscoting details in the foyer, living room, and primary bedroom. These custom architectural touches provide warmth, character, and a level of finish rarely found at this price point. Enjoy relaxing mornings on the charming covered front porch or unwind in the evenings on the extended back patio complete with a freestanding hot tub installed in 2018. Residents enjoy access to outstanding neighborhood amenities, including a resort-style community pool, playground, clubhouse, and a 24-hour fitness center. Golf enthusiasts will appreciate being just moments from the Fairways of Champions Circle golf course. Conveniently located near Buc-ee's, Tanger Outlets, shopping, dining, and major commuter routes, this home offers the perfect blend of lifestyle, convenience, and value. See this amazing home today!
Sold
Price Unknown
15805 Carlton Oaks Dr, Fort Worth, TX 76177
3beds
1,872sqft
Single Family Residence
Built in 2013
5,227 Square Feet Lot
$339,000 Zestimate®
$--/sqft
$2,443 Estimated rent
Home value
$339,000
$322,000 - $356,000
$2,443/mo
Zestimate® history
Owner options
List your home for rent
$2,443/mo
Rent Zestimate®
Find your next renter with Zillow Rental Manager. Plus, with online applications, you can quickly screen prospective tenants – for free.
$2,443/mo
Rent Zestimate®
Refinance and save
$455/mo
Est. payment
Refinancing to a lower rate could help reduce your monthly payments and save thousands over the life of the loan.
$455/mo
Est. payment
Explore your selling options
Work with a Zillow partner agent
Leverage their expertise and Zillow's premium Showcase listings to get your home seen by more buyers.
Get startedList with your own agent
Get your home in front of millions of buyers by listing it on Zillow.
Learn how to do itSell it yourself
Take full control of how buyers see your home on Zillow by listing For Sale by Owner (FSBO).
List your homeWhat's special
Rich hardwood flooringInviting floor planStylish designer backsplashCharming covered front porchVersatile bonus roomOversized kitchen
Zillow last checked:
Listing updated:
Listed by:
Stefan Elofsson 0475360 817-915-6644,
DFW Fine Properties 817-748-4800
Bought with:
Rita Seeholzer, 0394813
RE/MAX Trinity
Source: NTREIS,MLS#: 21310718
Facts & features
Interior
Bedrooms & bathrooms
- Bedrooms: 3
- Bathrooms: 2
- Full bathrooms: 2
Primary bedroom
- Features: Ceiling Fan(s), Double Vanity, En Suite Bathroom, Garden Tub/Roman Tub, Separate Shower, Walk-In Closet(s)
- Level: First
- Dimensions: 17 x 12
Bedroom
- Features: Ceiling Fan(s), Split Bedrooms
- Level: First
- Dimensions: 12 x 11
Bedroom
- Features: Ceiling Fan(s), Split Bedrooms
- Level: First
- Dimensions: 12 x 10
Dining room
- Level: First
- Dimensions: 13 x 10
Kitchen
- Features: Breakfast Bar, Kitchen Island, Stone Counters
- Level: First
- Dimensions: 16 x 12
Laundry
- Features: Built-in Features
- Level: First
- Dimensions: 8 x 6
Living room
- Features: Ceiling Fan(s), Fireplace
- Level: First
- Dimensions: 18 x 15
Office
- Features: Ceiling Fan(s)
- Level: First
- Dimensions: 13 x 11
Heating
- Central, Natural Gas
Cooling
- Central Air, Ceiling Fan(s), Electric
Appliances
- Included: Some Gas Appliances, Built-In Gas Range, Dishwasher, Disposal, Gas Oven, Plumbed For Gas
- Laundry: Washer Hookup, Electric Dryer Hookup, Laundry in Utility Room
Features
- Built-in Features, Decorative/Designer Lighting Fixtures, Double Vanity, Granite Counters, High Speed Internet, Kitchen Island, Open Floorplan, Cable TV, Walk-In Closet(s), Wired for Sound
- Flooring: Carpet, Ceramic Tile, Engineered Hardwood
- Windows: Window Coverings
- Has basement: No
- Number of fireplaces: 1
- Fireplace features: Gas Starter
Interior area
- Total interior livable area: 1,872 sqft
Property
Parking
- Total spaces: 2
- Parking features: Garage Faces Front, Garage, Garage Door Opener
- Attached garage spaces: 2
Features
- Levels: One
- Stories: 1
- Patio & porch: Covered
- Exterior features: Lighting, Rain Gutters
- Pool features: None, Community
- Has spa: Yes
- Spa features: Hot Tub
- Fencing: Wood
Lot
- Size: 5,227 Square Feet
- Features: Interior Lot, Landscaped, Sprinkler System
Details
- Parcel number: R561172
Construction
Type & style
- Home type: SingleFamily
- Architectural style: Traditional,Detached
- Property subtype: Single Family Residence
Materials
- Brick, Fiber Cement
- Foundation: Slab
- Roof: Composition
Condition
- Year built: 2013
Utilities & green energy
- Sewer: Public Sewer
- Water: Public
- Utilities for property: Natural Gas Available, Sewer Available, Separate Meters, Water Available, Cable Available
Community & HOA
Community
- Features: Clubhouse, Fitness Center, Playground, Park, Pool, Curbs, Sidewalks
- Security: Smoke Detector(s)
- Subdivision: Beechwood Creeks
HOA
- Has HOA: Yes
- Services included: All Facilities, Association Management, Maintenance Structure
- HOA fee: $455 semi-annually
- HOA name: Beechwood Creeks Hoa
- HOA phone: 469-287-8583
Location
- Region: Fort Worth
Financial & listing details
- Tax assessed value: $335,668
- Annual tax amount: $6,512
- Date on market: 6/25/2026
- Cumulative days on market: 2 days
- Listing terms: Cash,Conventional,FHA,VA Loan
- Exclusions: Fridge in kitchen and work bench in garage are negotiable
Price history
| Date | Event | Price |
|---|---|---|
| 7/30/2026 | Sold | -- |
Source: NTREIS #21310718 Report a problem | ||
| 7/13/2026 | Pending sale | $339,500$181/sqft |
Source: NTREIS #21310718 Report a problem | ||
| 6/28/2026 | Contingent | $339,500$181/sqft |
Source: NTREIS #21310718 Report a problem | ||
| 6/25/2026 | Price change | $339,500+1.3%$181/sqft |
Source: NTREIS #21310718 Report a problem | ||
| 8/15/2021 | Pending sale | $335,000$179/sqft |
Source: NTREIS #14639411 Report a problem | ||
| 8/6/2021 | Listed for sale | $335,000+58%$179/sqft |
Source: NTREIS #14639411 Report a problem | ||
| 3/24/2021 | Listing removed | -- |
Source: Owner Report a problem | ||
| 10/1/2015 | Listing removed | $212,000$113/sqft |
Source: Owner Report a problem | ||
| 8/11/2015 | Listed for sale | $212,000$113/sqft |
Source: Owner Report a problem | ||
Public tax history
| Year | Property taxes | Tax assessment |
|---|---|---|
| 2025 | $2,736 -18.5% | $335,668 -2.3% |
| 2024 | $3,358 +0.4% | $343,494 -1.1% |
| 2023 | $3,344 -20.2% | $347,249 +10% |
| 2022 | $4,190 +33% | $315,681 +38.2% |
| 2021 | $3,150 +1.5% | $228,501 +3.4% |
| 2020 | $3,105 -4.4% | $221,000 +0.9% |
| 2019 | $3,248 -0.5% | $219,000 +3.3% |
| 2018 | $3,265 -29.7% | $212,018 +6% |
| 2017 | $4,641 | $200,000 +1.3% |
| 2016 | $4,641 +2.7% | $197,343 +11% |
| 2015 | $4,517 | $177,730 +1.5% |
| 2014 | $4,517 | $175,106 +708.6% |
| 2013 | -- | $21,656 |
Find assessor info on the county website
Neighborhood: Beechwood Creek
Nearby homes
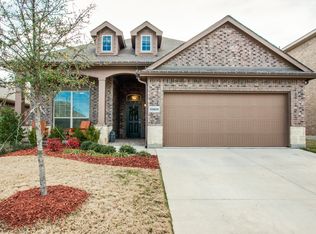
- $308,2003 bd2 ba1.6k sqft15809 Carlton Oaks Dr, Fort Worth, TX 76177Off Market
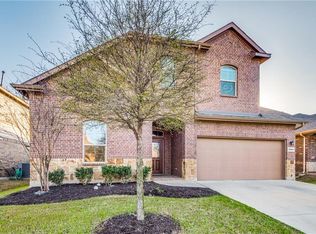
- $393,0005 bd3 ba2.8k sqft15801 Carlton Oaks Dr, Fort Worth, TX 76177Off Market
- $391,1004 bd2 ba3k sqft15813 Carlton Oaks Dr, Fort Worth, TX 76177Off Market
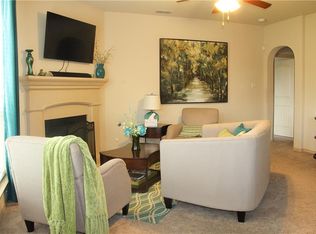
- $363,8004 bd3 ba2.4k sqft15749 Carlton Oaks Dr, Fort Worth, TX 76177Off Market
- $306,1003 bd2 ba1.6k sqft2933 Maple Creek Dr, Fort Worth, TX 76177Off Market
- $358,3004 bd2 ba2.4k sqft2929 Maple Creek Dr, Fort Worth, TX 76177Off Market
- $340,9004 bd2 ba2k sqft2937 Maple Creek Dr, Fort Worth, TX 76177Off Market
- $324,7003 bd2 ba1.8k sqft2925 Maple Creek Dr, Fort Worth, TX 76177Off Market
Nearby schools
GreatSchools rating
- 5/10W R Hatfield Elementary SchoolGrades: PK-5Distance: 2.7 mi
- 7/10Gene Pike Middle SchoolGrades: 6-8Distance: 1.4 mi
- 5/10Northwest High SchoolGrades: 9-12Distance: 1.2 mi
Schools provided by the listing agent
- Elementary: Hatfield
- Middle: Pike
- High: Northwest
- District: Northwest ISD
Source: NTREIS. This data may not be complete. We recommend contacting the local school district to confirm school assignments for this home.
Get a cash offer in 3 minutes
Find out how much your home could sell for in as little as 3 minutes with a no-obligation cash offer.
Estimated market value
$339,000
Get a cash offer in 3 minutes
Find out how much your home could sell for in as little as 3 minutes with a no-obligation cash offer.
Estimated market value
$339,000
- Texas
- Denton County
- Fort Worth
- 76177
- Beechwood Creek
- 15805 Carlton Oaks Dr
Nearby cities
Nearby neighborhoods
Nearby zip codes
Other Fort Worth Topics
