Introducing the Peyton, a stunning 4-bedroom, 3-bathroom two-story home offering 2,311 square feet of modern living space and a 3-car garage. As you enter the home, you're greeted by an impressive overlook upstairs, providing a beautiful view into the front area. A front bedroom and a full bath are conveniently located at the entrance, with a staircase leading up to the second level.
The main floor features an open-concept layout with soaring cathedral ceilings that create a sense of grandeur. A wall-centered fireplace serves as a focal point in the spacious living room, complemented by four large windows that flood the space with natural light. The large dining area is perfect for family meals, and French doors lead to the backyard, offering easy access to outdoor entertaining.
The primary bedroom is a private retreat, featuring cathedral ceilings and ample space. The en-suite primary bathroom includes a full tile-surround walk-in shower, a large Jacuzzi tub with a window above, and a double sink vanity. The generous walk-in closet leads directly to the laundry and utility room for added convenience.
Upstairs, a long hallway connects two bedrooms at each end, with a full bath and an open below overlook, adding a touch of openness and flow. The Peyton, with its spacious 3-car garage, is the perfect blend of style and functionality for any family!
Sold for $273,000
$273,000
15805 E 75th St N, Owasso, OK 74055
4beds
2,311sqft
Single Family Residence
Built in 2025
-- sqft lot
$348,100 Zestimate®
$118/sqft
$2,723 Estimated rent
Home value
$348,100
$331,000 - $369,000
$2,723/mo
Zestimate® history
Owner options
List your home for rent
$2,723/mo
Rent Zestimate®
Find your next renter with Zillow Rental Manager. Plus, with online applications, you can quickly screen prospective tenants – for free.
$2,723/mo
Rent Zestimate®
Refinance and save
$1,338/mo
Est. payment
Refinancing to a lower rate could help reduce your monthly payments and save thousands over the life of the loan.
$1,338/mo
Est. payment
Explore your selling options
Work with a Zillow partner agent
Leverage their expertise and Zillow's premium Showcase listings to get your home seen by more buyers.
Get startedList with your own agent
Get your home in front of millions of buyers by listing it on Zillow.
Learn how to do itSell it yourself
Take full control of how buyers see your home on Zillow by listing For Sale by Owner (FSBO).
List your homeWhat's special
Zillow last checked:
Listing updated:
Source: DR Horton
Facts & features
Interior
Bedrooms & bathrooms
- Bedrooms: 4
- Bathrooms: 3
- Full bathrooms: 3
Interior area
- Total interior livable area: 2,311 sqft
Property
Parking
- Total spaces: 3
- Parking features: Garage
- Garage spaces: 3
Features
- Levels: 2.0
- Stories: 2
Details
- Parcel number: 660104545
Construction
Type & style
- Home type: SingleFamily
- Property subtype: Single Family Residence
Condition
- New Construction
- New construction: Yes
- Year built: 2025
Details
- Builder name: D.R. Horton
Community & HOA
Community
- Subdivision: Stone Creek
Location
- Region: Owasso
Financial & listing details
- Price per square foot: $118/sqft
- Tax assessed value: $6,250
- Annual tax amount: $66
- Date on market: 7/9/2025
Price history
| Date | Event | Price |
|---|---|---|
| 7/16/2025 | Listing removed | $415,451$180/sqft |
Source:  DR Horton Report a problem DR Horton Report a problem | ||
| 7/9/2025 | Listed for sale | $415,451+52.2%$180/sqft |
Source: DR Horton Report a problem | ||
| 11/30/2023 | Sold | $273,000$118/sqft |
Source: Public Record Report a problem | ||
Public tax history
| Year | Property taxes | Tax assessment |
|---|---|---|
| 2024 | $66 +3.1% | $688 |
| 2023 | $64 -4.5% | $688 |
| 2022 | $67 | $688 |
| 2021 | $67 | $688 |
| 2020 | -- | -- |
Find assessor info on the county website
Neighborhood: 74055
Nearby homes
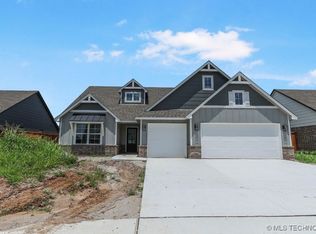
- $404,5004 bd3 ba2.3k sqft15805 E 75th St, Owasso, OK 74055Sold
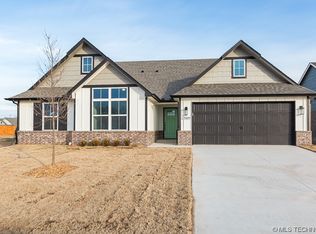
- $362,7753 bd2 ba2k sqft15809 E 75th St N, Owasso, OK 74055Sold
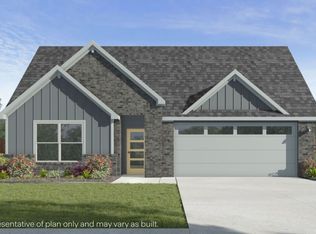
- $334,3005 bd3 ba2k sqft15814 E 75th St N, Owasso, OK 74055Off Market
- $359,0004 bd2 ba2k sqft15813 E 75th St N, Owasso, OK 74055Sold

- $379,9003 bd3 ba2.2k sqft15711 E 75th St N, Owasso, OK 74055For Sale
- $329,9004 bd2 ba1.8k sqft15808 E 75th Pl, Owasso, OK 74055Sold
- $352,4004 bd2 ba2.3k sqft15812 E 75th Pl, Owasso, OK 74055Sold
- $324,7005 bd3 ba2k sqft15814 E 75th St, Owasso, OK 74055Sold
Nearby schools
GreatSchools rating
- 8/10Stone Canyon Elementary SchoolGrades: PK-5Distance: 1.5 mi
- 9/10Owasso 6th Grade CenterGrades: 6Distance: 1.9 mi
- 9/10Owasso High SchoolGrades: 9-12Distance: 2.1 mi
Schools provided by the MLS
- Elementary: Hodson Elementary
- Middle: Owasso 7th Grade Center
- High: Owasso High School
- District: Owasso School District
Source: DR Horton. This data may not be complete. We recommend contacting the local school district to confirm school assignments for this home.


Get pre-qualified for a loan
At Zillow Home Loans, we can pre-qualify you in as little as 5 minutes with no impact to your credit score.An equal housing lender. NMLS #10287.
Sell for more on Zillow
Get a Zillow Showcase℠ listing at no additional cost and you could sell for .
$348,100
2% more
+$6,962
With Zillow Showcase(estimated)
$355,062
- Oklahoma
- Rogers County
- Owasso
- 74055
- 15805 E 75th St N
Nearby cities
Nearby zip codes
Other Owasso Topics
