Skip main navigation
Sold for $1,075,000
  • $1,075,000

    15805 Fools Gold Ln, Colorado Springs, CO 80921

    5beds
    4,805sqft
    Single Family Residence
    Built in 2007
    1.35 Acres Lot
    $1,074,800 Zestimate®
    $224/sqft
    $4,066 Estimated rent

    Home value

    $1,074,800

    $1.02M - $1.13M

    $4,066/mo

    Zestimate® history
    Loading
    Loading...

    Owner options

    List your home for rent

    $4,066/mo

    Rent Zestimate®

    Find your next renter with Zillow Rental Manager. Plus, with online applications, you can quickly screen prospective tenants – for free.

    Learn more

    $4,066/mo

    Rent Zestimate®

    Refinance and save

    $6,200/mo

    Est. payment

    Refinancing to a lower rate could help reduce your monthly payments and save thousands over the life of the loan.

    See today's rates

    $6,200/mo

    Est. payment

    Explore your selling options

    Work with a Zillow partner agent

    Leverage their expertise and Zillow's premium Showcase listings to get your home seen by more buyers.

    Get started

    List with your own agent

    Get your home in front of millions of buyers by listing it on Zillow.

    Learn how to do it

    Sell it yourself

    Take full control of how buyers see your home on Zillow by listing For Sale by Owner (FSBO).

    List your home

    What's special

    Walk-out basementHigh-end finishes throughoutChicken coopFrench doorsDouble ovenStainless steel appliancesGranite countertops
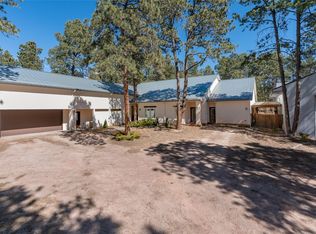
    Tucked into a quiet, serene setting, this exceptional home offers the perfect blend of privacy, comfort, and modern luxury—all on 1.3 beautifully treed acres just minutes from Fox Run Regional Park. Boasting approximately 4,800 sqft, this thoughtfully designed ranch-style home with a walk-out basement features 5 spacious bdrms, 3 baths, 3 cozy fireplaces and ALL NEW CARPET. The open, light-filled floor plan creates an inviting atmosphere, ideal for both everyday living and entertaining. No detail has been overlooked. Enjoy high-end finishes throughout, including granite countertops, rich hardwood flooring and a stunning stucco exterior accented with wood and stone. French doors open to a flexible space for a guest bedroom, home office or study to suit your lifestyle. The gourmet kitchen, which features stainless steel appliances, a movable granite island and a double oven, flows seamlessly into the main living areas. Step outside to a covered deck overlooking a beautiful mix of mature trees, open space and a landscaped pond with a waterfall feature and putting green. The Primary bedroom located on the Main Level is the ultimate retreat with an ensuite 5-piece bath w/ jetted tub, fireplace and heated floors. The fully finished walk-out basement offers additional living space complete with a pool table, fireplace, wet bar and media/bonus room. Perfect for entertaining! Each bathroom offers an added touch of luxury with individual thermostats for radiant heated tile floors. The basement level walks out to a covered, concrete patio in a private, treed setting - pre-wired for a hot tub. Additional highlights include a circular driveway w/gates, a finished attached 3 car garage, fully fenced back yard, storage shed w/dog kennels, a chicken coop and a fabulous 36x40 Barn for additional vehicles, RV parking and more! This is a rare opportunity to enjoy peaceful, private living without sacrificing convenience. Truly a one-of-a-kind property - come experience it for yourself!

    Zillow last checked:

    Listing updated:

    Listed by:

    Cassidy Bowdish Jones CNE 719-244-2900,

    REMAX PROPERTIES,

    Tanya Bingham 203-615-8857

    Bought with:

    Marnie Terry

    The Platinum Group

    Source: elevateMLS,MLS#: 5018656MLS Logo

    Facts & features

    Interior

    Bedrooms & bathrooms
    • Bedrooms: 5
    • Bathrooms: 3
    • Full bathrooms: 2
    • 3/4 bathrooms: 1
    Other
    • Level: Main
    • Area: 289 Square Feet
    • Dimensions: 17 x 17
    Heating
    • Forced Air, Radiant
    Cooling
    • Ceiling Fan(s), Central Air
    Appliances
    • Included: Dishwasher, Disposal, Double Oven, Dryer, Microwave, Range, Refrigerator, Washer
    • Laundry: Electric Hook-up, Main Level
    Features
    • 5-Pc Bath, 9Ft + Ceilings, French Doors, Great Room, Skylight (s), Vaulted Ceiling(s), Breakfast Bar, High Speed Internet, Pantry, Wet Bar
    • Flooring: Carpet, Ceramic Tile, Wood
    • Basement: Full,Partially Finished
    • Number of fireplaces: 3
    • Fireplace features: Gas, Three
    Interior area
    • Total structure area: 4,805
    • Total interior livable area: 4,805 sqft
    • Finished area above ground: 2,410
    • Finished area below ground: 2,395

    Property

    Parking
    • Total spaces: 6
    • Parking features: Attached, Detached, Garage Door Opener, Oversized, RV Garage, See Remarks, Paved Driveway, RV Access/Parking
    • Attached garage spaces: 6
    Features
    • Patio & porch: Composite, Concrete, Covered
    • Fencing: Back Yard
    Lot
    • Size: 1.35 Acres
    • Features: Wooded, Hiking Trail, Near Fire Station, Near Hospital, Near Park, Near Schools, Near Shopping Center, Landscaped
    Details
    • Additional structures: Barn(s), Storage, See Remarks
    • Parcel number: 6128401003

    Construction

    Type & style
    • Home type: SingleFamily
    • Architectural style: Ranch
    • Property subtype: Single Family Residence
    Materials
    • Stone, Stucco, Wood Siding, Frame
    • Foundation: Walk Out
    • Roof: Composite Shingle
    Condition
    • Existing Home
    • New construction: No
    • Year built: 2007

    Utilities & green energy

    • Water: Well
    • Utilities for property: Electricity Connected, Natural Gas Connected
    Green energy
    • Indoor air quality: Radon System

    Community & HOA

    Location
    • Region: Colorado Springs

    Financial & listing details

    • Price per square foot: $224/sqft
    • Tax assessed value: $1,082,820
    • Annual tax amount: $4,557
    • Date on market: 3/19/2026
    • Listing terms: Cash,Conventional,VA Loan
    • Electric utility on property: Yes

    Price history

    DateEventPrice
    8/14/2026Sold$1,075,000$224/sqft
    Source: elevateMLS #5018656 Report a problem
    7/10/2026Contingent$1,075,000$224/sqft
    Source: elevateMLS #5018656 Report a problem
    7/9/2026Pending sale$1,075,000$224/sqft
    Source: REcolorado as distributed by MLS GRID #6723944 Report a problem
    6/17/2026Price change$1,075,000-6.5%$224/sqft
    Source: elevateMLS #5018656 Report a problem
    5/18/2026Price change$1,150,000-3.4%$239/sqft
    Source: elevateMLS #5018656 Report a problem
    5/14/2026Price change$1,190,000-4.8%$248/sqft
    Source: elevateMLS #5018656 Report a problem
    4/28/2026Price change$1,250,000-2%$260/sqft
    Source: elevateMLS #5018656 Report a problem
    3/19/2026Listed for sale$1,275,000+131.8%$265/sqft
    Source: elevateMLS #5018656 Report a problem
    7/1/2009Sold$550,000-7.6%$114/sqft
    Source: Public Record Report a problem
    6/8/2009Listed for sale$595,000$124/sqft
    Source: RE/MAX Properties, Inc. #589826 Report a problem
    3/23/2009Listing removed$595,000$124/sqft
    Source: Postlets #589826 Report a problem
    1/24/2009Listed for sale$595,000+428.9%$124/sqft
    Source: Postlets #589826 Report a problem
    7/3/2007Sold$112,500+73.1%$23/sqft
    Source: Public Record Report a problem
    12/17/2003Sold$65,000$14/sqft
    Source: Public Record Report a problem

    Public tax history

    YearProperty taxesTax assessment
    2024$4,652 +27.4%$72,540
    2023$3,650 -3.2%$72,540 +41.6%
    2022$3,770 $51,240 -2.8%
    2021-- $52,700 +15.8%
    2020$3,388 +0.5%$45,510
    2019$3,372 $45,510
    Find assessor info on the county website

    Neighborhood: 80921

    Nearby schools

    GreatSchools rating
    Schools provided by the listing agent
    • Elementary: Ray E Kilmer
    • Middle: Lewis Palmer
    • High: Lewis Palmer
    • District: Lewis-Palmer-38

    Source: elevateMLS. This data may not be complete. We recommend contacting the local school district to confirm school assignments for this home.

    Get a cash offer in 3 minutes
    Find out how much your home could sell for in as little as 3 minutes with a no-obligation cash offer.
    Estimated market value
    $1,074,800
    Get a cash offer in 3 minutes
    Find out how much your home could sell for in as little as 3 minutes with a no-obligation cash offer.
    Estimated market value
    $1,074,800