Skip main navigation
Sold for $611,000
  • $611,000

    15805 Muirfield Dr, Odessa, FL 33556

    3beds
    1,916sqft
    Single Family Residence
    Built in 1997
    8,236 Square Feet Lot
    $608,500 Zestimate®
    $319/sqft
    $3,872 Estimated rent

    Home value

    $608,500

    $572,000 - $651,000

    $3,872/mo

    Zestimate® history
    Loading
    Loading...

    Owner options

    List your home for rent

    $3,872/mo

    Rent Zestimate®

    Find your next renter with Zillow Rental Manager. Plus, with online applications, you can quickly screen prospective tenants – for free.

    Learn more

    $3,872/mo

    Rent Zestimate®

    Refinance and save

    $4,290/mo

    Est. payment

    Refinancing to a lower rate could help reduce your monthly payments and save thousands over the life of the loan.

    See today's rates

    $4,290/mo

    Est. payment

    Explore your selling options

    Work with a Zillow partner agent

    Leverage their expertise and Zillow's premium Showcase listings to get your home seen by more buyers.

    Get started

    List with your own agent

    Get your home in front of millions of buyers by listing it on Zillow.

    Learn how to do it

    Sell it yourself

    Take full control of how buyers see your home on Zillow by listing For Sale by Owner (FSBO).

    List your home

    What's special

    Heated poolNewer appliancesSmart home featuresHigh-end washer and dryerCustom closet build-outsUpdated sprinkler controller
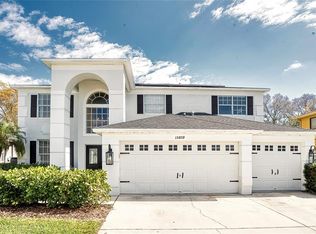
    Rare Updated Single-Story Pool Home in The Eagles!!! Set on a private homesite with no direct rear neighbors in this 24-hour guard-gated golf course community, this beautifully updated single-story pool home offers 1,916 square feet, 3 bedrooms, 2 bathrooms, and a 2-car garage—designed for both comfort and effortless Florida living. Homes like this rarely come to market in The Eagles at this price point, especially with a private lot, pool, and this level of recent updates. The interior offers a balanced layout with both open gathering spaces and defined living areas. Formal living and dining rooms transition naturally into the kitchen and family room, creating a space that feels connected and functional for everyday living and entertaining. Tile flooring runs throughout the main living areas, kitchen, and bathrooms, while the family room and all bedrooms feature hardwood flooring that has been recently refinished. With fresh interior paint and no carpet anywhere in the home, the overall feel is clean, cohesive, and move-in ready. The split-bedroom layout provides privacy, while the primary suite is positioned with direct access to the lanai and pool—creating an easy indoor-outdoor connection. Step outside to a spacious covered lanai with travertine tiles and heated pool, surrounded by a private, tranquil setting with no rear neighbors. Full privacy curtains allow the lanai to be enclosed when desired, creating a shaded, more intimate space for relaxing or entertaining. It’s a flexible outdoor area that adapts easily to both quiet evenings and gatherings. It even has hanging hooks for a pair of hammocks! This home has been consistently maintained with major updates already completed, including a new AC system (2024), roof replacement (2017/2018), and extensive pool system upgrades (2022), covering the pump, heater, filtration, plumbing, and electrical. Additional improvements include drainage enhancements such as French drains and a replaced retaining wall, contributing to the home remaining high and dry through recent storms. Additional updates include newer appliances, a high-end washer and dryer, smart home features, updated sprinkler controller, custom closet build-outs, ongoing professional pest and termite prevention, and more. Life in The Eagles is defined by its natural beauty and sense of space, with mature landscaping, abundant green space, and a setting where deer, turkeys, otters, and eagles are part of the everyday backdrop—while still being conveniently close to shopping, dining, and major roadways. Residents enjoy two championship golf courses, tennis, pickleball, a playground, and a clubhouse, along with low HOA fees, no CDD, and zoning for A-rated schools—Mary J. Bryant Elementary, Farnell Middle School, and Sickles High School. Not located in a flood zone and remaining high and dry through recent storm activity, this property offers both peace of mind and long-term value. A rare opportunity to own a private, single-story pool home with meaningful updates in one of Tampa’s most established communities. Schedule your showing today.

    Zillow last checked:

    Listing updated:

    Listed by:

    Carsten Prause 727-871-6686,

    CHARLES RUTENBERG REALTY INC 727-538-9200

    Bought with:

    Wendy Ross, 3190180

    FLORIDA EXECUTIVE REALTY

    Source: Stellar MLS,MLS#: TB8492486MLS LogoOriginating MLS: Suncoast Tampa

    Facts & features

    Interior

    Bedrooms & bathrooms
    • Bedrooms: 3
    • Bathrooms: 2
    • Full bathrooms: 2
    Primary bedroom
    • Features: Walk-In Closet(s)
    • Level: First
    • Area: 192 Square Feet
    • Dimensions: 12x16
    Bedroom 2
    • Features: Built-in Closet
    • Level: First
    • Area: 168 Square Feet
    • Dimensions: 14x12
    Bedroom 3
    • Features: Built-in Closet
    • Level: First
    • Area: 180 Square Feet
    • Dimensions: 15x12
    Primary bathroom
    • Level: First
    • Area: 176 Square Feet
    • Dimensions: 16x11
    Bathroom 2
    • Level: First
    • Area: 40 Square Feet
    • Dimensions: 8x5
    Balcony porch lanai
    • Level: First
    • Area: 176 Square Feet
    • Dimensions: 22x8
    Dining room
    • Level: First
    • Area: 104 Square Feet
    • Dimensions: 8x13
    Family room
    • Level: First
    • Area: 234 Square Feet
    • Dimensions: 18x13
    Kitchen
    • Level: First
    • Area: 160 Square Feet
    • Dimensions: 10x16
    Laundry
    • Level: First
    • Area: 50 Square Feet
    • Dimensions: 10x5
    Living room
    • Level: First
    • Area: 169 Square Feet
    • Dimensions: 13x13
    Heating
    • Electric
    Cooling
    • Central Air
    Appliances
    • Included: Cooktop, Dishwasher, Disposal, Ice Maker, Microwave, Range, Refrigerator
    • Laundry: Laundry Room
    Features
    • Ceiling Fan(s), Stone Counters, Thermostat, Walk-In Closet(s)
    • Flooring: Engineered Hardwood, Tile
    • Doors: Sliding Doors
    • Has fireplace: No
    Interior area
    • Total structure area: 2,587
    • Total interior livable area: 1,916 sqft

    Property

    Parking
    • Total spaces: 2
    • Parking features: Garage - Attached
    • Attached garage spaces: 2
    Features
    • Levels: One
    • Stories: 1
    • Patio & porch: Covered, Patio, Screened
    • Exterior features: Irrigation System, Private Mailbox, Rain Gutters, Sidewalk, Sprinkler Metered
    • Has private pool: Yes
    • Pool features: Heated, In Ground
    • Has view: Yes
    • View description: Pool, Trees/Woods
    Lot
    • Size: 8,236 Square Feet
    Details
    • Parcel number: U31271702FB0000000003.0
    • Zoning: PD
    • Special conditions: None

    Construction

    Type & style
    • Home type: SingleFamily
    • Property subtype: Single Family Residence
    Materials
    • Block, Stucco
    • Foundation: Slab
    • Roof: Shingle
    Condition
    • New construction: No
    • Year built: 1997

    Utilities & green energy

    • Sewer: Public Sewer
    • Water: Public
    • Utilities for property: BB/HS Internet Available, Electricity Connected, Sewer Connected, Water Connected

    Community & HOA

    Community
    • Features: Clubhouse, Deed Restrictions, Gated Community - Guard, Golf, Park, Playground, Restaurant, Sidewalks, Tennis Court(s)
    • Pet fee: $0 monthly
    • Subdivision: ST ANDREWS AT THE EAGLES UN 2
    HOA
    • Has HOA: Yes
    • Services included: Reserve Fund
    • HOA fee: $128 monthly
    • HOA name: Property Group of Cental Florida / Leigh Slement
    • HOA phone: 813-855-4860
    • Second HOA name: Eagles Master Association
    Location
    • Region: Odessa

    Financial & listing details

    • Price per square foot: $319/sqft
    • Tax assessed value: $492,802
    • Annual tax amount: $597
    • Date on market: 4/9/2026
    • Cumulative days on market: 12 days
    • Listing terms: Cash,Conventional,VA Loan
    • Ownership: Fee Simple
    • Total actual rent: 0
    • Electric utility on property: Yes
    • Road surface type: Asphalt

    Price history

    DateEventPrice
    5/29/2026Sold$611,000-2.9%$319/sqft
    Source: Stellar MLS #TB8492486 Report a problem
    4/21/2026Pending sale$629,000$328/sqft
    Source: Stellar MLS #TB8492486 Report a problem
    4/9/2026Listed for sale$629,000+4%$328/sqft
    Source: Stellar MLS #TB8492486 Report a problem
    10/20/2024Sold$605,000-2.4%$316/sqft
    Source: Stellar MLS #T3547405 Report a problem
    9/7/2024Pending sale$620,000$324/sqft
    Source: Stellar MLS #T3547405 Report a problem
    8/8/2024Listed for sale$620,000+79.7%$324/sqft
    Source: Stellar MLS #T3547405 Report a problem
    9/6/2018Sold$345,000-2.8%$180/sqft
    Source: Public Record Report a problem
    7/14/2018Price change$355,000-2.5%$185/sqft
    Source: LA ROSA REALTY, LLC #O5716490 Report a problem
    6/24/2018Listed for sale$364,000+34.8%$190/sqft
    Source: LA ROSA REALTY, LLC #O5716490 Report a problem
    1/7/2015Sold$270,000-1.8%$141/sqft
    Source: Public Record Report a problem
    11/1/2014Price change$275,000-4.8%$144/sqft
    Source: MIHARA & ASSOCIATES INC. (779460) #T2724511 Report a problem
    6/21/2014Listed for sale$289,000+34.5%$151/sqft
    Source: CENTURY 21 SHAW REALTY GROUP #T2702044 Report a problem
    5/6/2003Sold$214,900+29%$112/sqft
    Source: Public Record Report a problem
    9/11/1997Sold$166,600$87/sqft
    Source: Public Record Report a problem

    Public tax history

    YearProperty taxesTax assessment
    2025$597 -89.1%$492,802 +51%
    2024$5,491 -0.5%$326,378 +3%
    2023$5,517 +4.1%$316,872 +3%
    2022$5,299 +1%$307,643 +3%
    2021$5,245 +2%$298,683 +1.4%
    2020$5,144 -4.1%$294,559 -4.1%
    2019$5,364 $306,994 +35%
    2018$5,364 +36.3%$227,366 -1.9%
    2017$3,936 +1.3%$231,730 +6.2%
    2016$3,885 -1.9%$218,110 +5.2%
    2015$3,959 +18.4%$207,291 +13.5%
    2014$3,343 $182,706 +1.5%
    2013$3,343 +0.4%$180,006 +1.7%
    2012$3,330 +1.8%$176,997 +1.8%
    2011$3,272 +2.4%$173,822 +1.5%
    2010$3,196 -11%$171,253 -10%
    2009$3,590 +0.1%$190,273 +0.1%
    2008$3,587 -3.9%$190,083 +3%
    2007$3,732 -4.9%$184,547 +2.5%
    2006$3,923 +0.1%$180,046 +3%
    2005$3,920 $174,802 +3%
    2004-- $169,711 +3%
    2003-- $164,704 +16.6%
    2002-- $141,235 +1.6%
    2001-- $139,011 -1.3%
    2000$2,927 $140,861
    Find assessor info on the county website

    Neighborhood: 33556

    Nearby schools

    GreatSchools rating
    Schools provided by the listing agent
    • Elementary: Bryant-HB
    • Middle: Farnell-HB
    • High: Sickles-HB

    Source: Stellar MLS. This data may not be complete. We recommend contacting the local school district to confirm school assignments for this home.

    Get a cash offer in 3 minutes
    Find out how much your home could sell for in as little as 3 minutes with a no-obligation cash offer.
    Estimated market value
    $608,500
    Get a cash offer in 3 minutes
    Find out how much your home could sell for in as little as 3 minutes with a no-obligation cash offer.
    Estimated market value
    $608,500