Skip main navigation
Sold
  • $480,000

    15805 NE 48th Cir, Vancouver, WA 98682

    3beds
    1,491sqft
    Residential, Single Family Residence
    Built in 1995
    6,098 Square Feet Lot
    $480,100 Zestimate®
    $322/sqft
    $2,596 Estimated rent

    Home value

    $480,100

    $456,000 - $504,000

    $2,596/mo

    Zestimate® history
    Loading
    Loading...

    Owner options

    List your home for rent

    $2,596/mo

    Rent Zestimate®

    Find your next renter with Zillow Rental Manager. Plus, with online applications, you can quickly screen prospective tenants – for free.

    Learn more

    $2,596/mo

    Rent Zestimate®

    Refinance and save

    $2,935/mo

    Est. payment

    Refinancing to a lower rate could help reduce your monthly payments and save thousands over the life of the loan.

    See today's rates

    $2,935/mo

    Est. payment

    Explore your selling options

    Work with a Zillow partner agent

    Leverage their expertise and Zillow's premium Showcase listings to get your home seen by more buyers.

    Get started

    List with your own agent

    Get your home in front of millions of buyers by listing it on Zillow.

    Learn how to do it

    Sell it yourself

    Take full control of how buyers see your home on Zillow by listing For Sale by Owner (FSBO).

    List your home

    What's special

    Spacious primary suiteWalk-in closetSizable storage shedOversized covered front patioFully fenced yardGenerous prep spaceAdjoining dining area
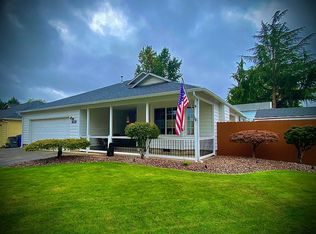
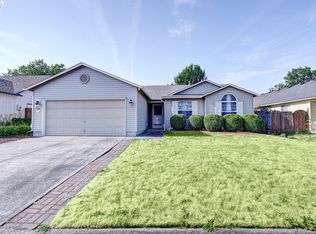
    Fully Renovated Ranch with a Fantastic Floor Plan! This beautifully restored home blends modern updates with comfortable, functional living. Enjoy mornings on the oversized covered front patio before stepping inside to a bright, open living space designed for everyday comfort and entertaining alike. The completely updated kitchen features stainless steel appliances, quartz countertops, slow-close cabinetry, and generous prep space that makes cooking feel less like a chore and more like a flex. The adjoining dining area offers plenty of room for gatherings, game nights, or the inevitable takeout spread after moving day. Fresh flooring and new carpet run throughout the home, creating a clean, cohesive feel from room to room. The spacious primary suite includes a walk-in closet and an upgraded walk-in shower with modern finishes. Out back, you’ll find a fully fenced yard with a large concrete patio ready for BBQs, outdoor entertaining, or simply enjoying a rare Pacific Northwest dry evening before the clouds remember where they parked. A sizable storage shed adds extra functionality, while the yard offers room to personalize and make your own. Conveniently located near shopping, dining, and daily essentials.

    Zillow last checked:

    Listing updated:

    Listed by:

    Taylor Anderson 360-910-1979,

    Windermere Northwest Living

    Bought with:

    Stephanie Cook, 22008034

    eXp Realty LLC

    Source: RMLS (OR),MLS#: 623810463MLS Logo

    Facts & features

    Interior

    Bedrooms & bathrooms
    • Bedrooms: 3
    • Bathrooms: 2
    • Full bathrooms: 2
    • Main level bathrooms: 2
    Rooms
    • Room types: Utility Room, Bedroom 2, Bedroom 3, Dining Room, Family Room, Kitchen, Living Room, Primary Bedroom
    Primary bedroom
    • Features: Bathroom, Quartz, Shower, Sink, Walkin Shower, Wallto Wall Carpet
    • Level: Main
    Bedroom 2
    • Features: Closet, Wallto Wall Carpet
    • Level: Main
    Bedroom 3
    • Features: Closet, Wallto Wall Carpet
    • Level: Main
    Dining room
    • Features: Vinyl Floor
    • Level: Main
    Family room
    • Features: Wallto Wall Carpet
    • Level: Main
    Kitchen
    • Features: Dishwasher, Microwave, Pantry, Free Standing Range, Quartz, Vinyl Floor
    • Level: Main
    Living room
    • Features: Wallto Wall Carpet
    • Level: Main
    Heating
    • Forced Air
    Cooling
    • Central Air
    Appliances
    • Included: Dishwasher, Free-Standing Range, Microwave, Stainless Steel Appliance(s), Electric Water Heater
    • Laundry: Laundry Room
    Features
    • Quartz, Closet, Pantry, Bathroom, Shower, Sink, Walkin Shower
    • Flooring: Vinyl, Wall to Wall Carpet
    • Windows: Double Pane Windows, Vinyl Frames
    • Basement: Crawl Space
    Interior area
    • Total structure area: 1,491
    • Total interior livable area: 1,491 sqft

    Property

    Parking
    • Total spaces: 2
    • Parking features: Driveway, On Street, Garage Door Opener, Attached
    • Attached garage spaces: 2
    • Has uncovered spaces: Yes
    Accessibility
    • Accessibility features: Bathroom Cabinets, Garage On Main, Kitchen Cabinets, Main Floor Bedroom Bath, Minimal Steps, Natural Lighting, One Level, Utility Room On Main, Walkin Shower, Accessibility
    Features
    • Stories: 1
    • Patio & porch: Covered Patio
    • Exterior features: Yard
    • Fencing: Fenced
    • Has view: Yes
    • View description: Trees/Woods
    Lot
    • Size: 6,098 Square Feet
    • Features: Level, SqFt 5000 to 6999
    Details
    • Additional structures: ToolShed
    • Parcel number: 109582070
    • Zoning: R-9

    Construction

    Type & style
    • Home type: SingleFamily
    • Architectural style: Ranch
    • Property subtype: Residential, Single Family Residence
    Materials
    • Cement Siding, Lap Siding
    • Foundation: Concrete Perimeter
    • Roof: Composition
    Condition
    • Resale
    • New construction: No
    • Year built: 1995

    Utilities & green energy

    • Sewer: Public Sewer
    • Water: Public
    • Utilities for property: Cable Connected

    Community & HOA

    Community
    • Security: None
    • Subdivision: Forest Crest
    HOA
    • Has HOA: No
    Location
    • Region: Vancouver

    Financial & listing details

    • Price per square foot: $322/sqft
    • Tax assessed value: $414,323
    • Annual tax amount: $4,626
    • Date on market: 5/11/2026
    • Cumulative days on market: 77 days
    • Listing terms: Cash,Conventional,FHA,VA Loan
    • Road surface type: Concrete, Paved

    Price history

    DateEventPrice
    6/22/2026Sold$480,000+0%$322/sqft
    Source: RMLS (OR) #623810463 Report a problem
    5/22/2026Pending sale$479,900$322/sqft
    Source: RMLS (OR) #623810463 Report a problem
    5/19/2026Price change$479,900-2%$322/sqft
    Source: RMLS (OR) #623810463 Report a problem
    5/11/2026Listed for sale$489,900+55.2%$329/sqft
    Source: RMLS (OR) #623810463 Report a problem
    2/6/2026Sold$315,649+5.2%$212/sqft
    Source: Public Record Report a problem
    1/15/2019Sold$300,000$201/sqft
    Source: RMLS (OR) #18506007 Report a problem
    12/10/2018Pending sale$300,000$201/sqft
    Source: eXp Realty LLC #18506007 Report a problem
    11/16/2018Listed for sale$300,000$201/sqft
    Source: eXp Realty LLC #18506007 Report a problem
    10/23/2018Pending sale$300,000$201/sqft
    Source: eXp Realty LLC #18506007 Report a problem
    9/20/2018Listed for sale$300,000+27.7%$201/sqft
    Source: eXp Realty LLC #18506007 Report a problem
    4/24/2007Sold$235,000+47.8%$158/sqft
    Source: NWMLS as distributed by MLS GRID #26183252 Report a problem
    10/27/2004Sold$159,000+48.7%$107/sqft
    Source: Public Record Report a problem
    4/11/1995Sold$106,950$72/sqft
    Source: Public Record Report a problem

    Public tax history

    YearProperty taxesTax assessment
    2024$4,112 -1.1%$414,323 -4.7%
    2023$4,157 +14.6%$434,569 +3.4%
    2022$3,627 +6%$420,077 +18.2%
    2021$3,423 +7.2%$355,362 +12.1%
    2020$3,195 $316,970 +6.1%
    2019$3,195 +12%$298,645 +4%
    2018$2,853 -5.3%$287,231 +17.8%
    2017$3,013 +8%$243,789 +4.3%
    2016$2,789 +10%$233,695 +14.9%
    2015$2,536 +4.3%$203,440 +9.1%
    2014$2,432 $186,528 +11%
    2013$2,432 +8.3%$168,080 +16.1%
    2012$2,247 +0.7%$144,765 -11.3%
    2011$2,231 +4.8%$163,283 -2.7%
    2010$2,129 -3.2%$167,783 -8.7%
    2009$2,199 $183,672 -19.7%
    2008-- $228,700
    2007-- $228,700 +49.4%
    2005-- $153,100
    2004-- $153,100 +17.7%
    2001$1,827 +1.4%$130,100
    2000$1,802 $130,100
    Find assessor info on the county website

    Neighborhood: Burnt Bridge Creek

    Nearby schools

    GreatSchools rating
    Schools provided by the listing agent
    • Elementary: Emerald
    • Middle: Frontier
    • High: Union

    Source: RMLS (OR). This data may not be complete. We recommend contacting the local school district to confirm school assignments for this home.

    Get a cash offer in 3 minutes
    Find out how much your home could sell for in as little as 3 minutes with a no-obligation cash offer.
    Estimated market value
    $480,100
    Get a cash offer in 3 minutes
    Find out how much your home could sell for in as little as 3 minutes with a no-obligation cash offer.
    Estimated market value
    $480,100