Skip main navigation
Sold
  • $549,999

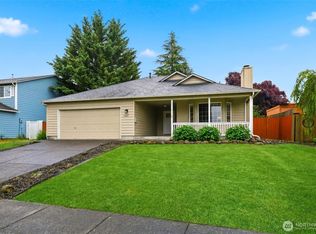
    15805 NE Noble St, Vancouver, WA 98682

    5beds
    2,407sqft
    Residential, Single Family Residence
    Built in 1995
    6,098 Square Feet Lot
    $551,600 Zestimate®
    $228/sqft
    $3,155 Estimated rent

    Home value

    $551,600

    $519,000 - $585,000

    $3,155/mo

    Zestimate® history
    Loading
    Loading...

    Owner options

    List your home for rent

    $3,155/mo

    Rent Zestimate®

    Find your next renter with Zillow Rental Manager. Plus, with online applications, you can quickly screen prospective tenants – for free.

    Learn more

    $3,155/mo

    Rent Zestimate®

    Refinance and save

    $3,363/mo

    Est. payment

    Refinancing to a lower rate could help reduce your monthly payments and save thousands over the life of the loan.

    See today's rates

    $3,363/mo

    Est. payment

    Explore your selling options

    Work with a Zillow partner agent

    Leverage their expertise and Zillow's premium Showcase listings to get your home seen by more buyers.

    Get started

    List with your own agent

    Get your home in front of millions of buyers by listing it on Zillow.

    Learn how to do it

    Sell it yourself

    Take full control of how buyers see your home on Zillow by listing For Sale by Owner (FSBO).

    List your home

    What's special

    Gas fireplaceWater featureCovered deckLarge islandPrimary suiteBeautifully landscaped yardWalk-in closet
    This spacious 5-bedroom home offers incredible flexibility for extended family, guests, or your evolving lifestyle. Whether you need a bonus room, workout space, home office, or extra living quarters — this home has it all - Including NEW CARPETING on the 2nd floor. The heart of the home is a generous great room-style kitchen with a large island, ideal for gathering and entertaining. The cozy living room features vaulted ceilings and a gas fireplace, creating a warm and inviting atmosphere. The primary suite includes a walk-in closet and a private ensuite bathroom for your comfort and convenience. A converted garage serves as a versatile fifth bedroom with its own full bath — perfect for multigenerational living, a private guest suite, or a dedicated office space. Step outside to your covered deck and beautifully landscaped yard — designed for entertaining! Enjoy the water feature, BBQ station, raised garden beds, and a 12x20 workshop that could be your dream she-shed, man cave, or creative studio. Located close to everything you need; this is the home that grows with you. Endless possibilities, thoughtful design, and an unbeatable location — come see it today!

    Zillow last checked:

    Listing updated:

    Listed by:

    Nikki White 360-921-7270,

    Knipe Realty ERA Powered

    Bought with:

    Santino Filipelli, 26527

    Modern Realty, LLC

    Source: RMLS (OR),MLS#: 612094352MLS Logo

    Facts & features

    Interior

    Bedrooms & bathrooms
    • Bedrooms: 5
    • Bathrooms: 3
    • Full bathrooms: 3
    • Main level bathrooms: 2
    Rooms
    • Room types: Bedroom 4, Bedroom 5, Utility Room, Bedroom 2, Bedroom 3, Dining Room, Family Room, Kitchen, Living Room, Primary Bedroom
    Primary bedroom
    • Features: Ceiling Fan, Ensuite, Walkin Closet, Wallto Wall Carpet
    • Level: Main
    Bedroom 2
    • Features: Closet, Wallto Wall Carpet
    • Level: Upper
    Bedroom 3
    • Features: Closet, Wallto Wall Carpet
    • Level: Upper
    Bedroom 4
    • Features: Closet, Wallto Wall Carpet
    • Level: Upper
    Bedroom 5
    • Features: Bathroom
    • Level: Main
    Dining room
    • Level: Main
    Kitchen
    • Features: Builtin Range, Dishwasher, Disposal, Island, Microwave, Granite
    • Level: Main
    Living room
    • Features: Fireplace
    • Level: Main
    Heating
    • Forced Air, Fireplace(s)
    Cooling
    • Heat Pump
    Appliances
    • Included: Dishwasher, Disposal, Double Oven, Free-Standing Range, Microwave, Stainless Steel Appliance(s), Built-In Range, Gas Water Heater
    • Laundry: Laundry Room
    Features
    • Granite, Vaulted Ceiling(s), Closet, Bathroom, Sink, Kitchen Island, Ceiling Fan(s), Walk-In Closet(s)
    • Flooring: Laminate, Wall to Wall Carpet
    • Windows: Double Pane Windows, Vinyl Frames
    • Basement: Crawl Space
    • Number of fireplaces: 1
    • Fireplace features: Gas
    Interior area
    • Total structure area: 2,407
    • Total interior livable area: 2,407 sqft

    Property

    Parking
    • Parking features: Carport, Driveway, RV Access/Parking, RV Boat Storage
    • Has carport: Yes
    • Has uncovered spaces: Yes
    Features
    • Levels: Two
    • Stories: 3
    • Patio & porch: Covered Deck, Deck
    • Exterior features: Raised Beds, Yard
    • Fencing: Fenced
    Lot
    • Size: 6,098 Square Feet
    • Features: Level, SqFt 5000 to 6999
    Details
    • Additional structures: Outbuilding, RVParking, RVBoatStorage, Workshop
    • Parcel number: 109582248

    Construction

    Type & style
    • Home type: SingleFamily
    • Property subtype: Residential, Single Family Residence
    Materials
    • Cement Siding
    • Roof: Composition
    Condition
    • Approximately
    • New construction: No
    • Year built: 1995

    Utilities & green energy

    • Gas: Gas
    • Sewer: Public Sewer
    • Water: Public

    Community & HOA

    HOA
    • Has HOA: No
    Location
    • Region: Vancouver

    Financial & listing details

    • Price per square foot: $228/sqft
    • Tax assessed value: $473,942
    • Annual tax amount: $4,770
    • Date on market: 6/28/2025
    • Cumulative days on market: 31 days
    • Listing terms: Cash,Conventional,FHA,VA Loan
    • Road surface type: Paved

    Price history

    DateEventPrice
    8/27/2025Sold$549,999$228/sqft
    Source: RMLS (OR) #612094352 Report a problem
    7/29/2025Pending sale$549,999$228/sqft
    Source: RMLS (OR) #612094352 Report a problem
    7/19/2025Price change$549,999-1.6%$228/sqft
    Source: RMLS (OR) #612094352 Report a problem
    6/28/2025Listed for sale$559,000+334.4%$232/sqft
    Source: RMLS (OR) #612094352 Report a problem
    5/5/1995Sold$128,690$53/sqft
    Source: Public Record Report a problem

    Public tax history

    YearProperty taxesTax assessment
    2024$4,702 -1.4%$473,942 -5%
    2023$4,771 +18.9%$498,914 +6.5%
    2022$4,014 +5.9%$468,360 +19.1%
    2021$3,789 +7.9%$393,322 +12.1%
    2020$3,511 $350,881 +6.9%
    2019$3,511 +12.7%$328,288 +4.7%
    2018$3,115 -6.7%$313,634 +16.1%
    2017$3,339 +5.8%$270,195 +2.2%
    2016$3,155 +11%$264,372 +15.9%
    2015$2,843 +3.4%$228,094 +8.1%
    2014$2,751 $210,971 +12%
    2013$2,751 +8.1%$188,373 +16.2%
    2012$2,544 +1%$162,074 -12.4%
    2011$2,518 +8.2%$184,944 -2.4%
    2010$2,327 -2.9%$189,444 -5.6%
    2009$2,396 $200,744 -18.4%
    2008-- $246,000
    2007-- $246,000 +48.3%
    2005-- $165,900
    2004-- $165,900 +12%
    2001$2,080 +1.4%$148,100
    2000$2,052 $148,100
    Find assessor info on the county website

    Neighborhood: Burnt Bridge Creek

    Nearby schools

    GreatSchools rating
    Schools provided by the listing agent
    • Elementary: Emerald
    • Middle: Frontier
    • High: Union

    Source: RMLS (OR). This data may not be complete. We recommend contacting the local school district to confirm school assignments for this home.

    Get a cash offer in 3 minutes
    Find out how much your home could sell for in as little as 3 minutes with a no-obligation cash offer.
    Estimated market value
    $551,600
    Get a cash offer in 3 minutes
    Find out how much your home could sell for in as little as 3 minutes with a no-obligation cash offer.
    Estimated market value
    $551,600