Skip main navigation
Sold
  • Listed by: Coldwell Banker Bain • David Orr
    Bought with: Keller Williams Realty PS
    $517,600

    15806 18th Avenue W #A201, Lynnwood, WA 98087

    3beds
    1,288sqft
    Multi Family, Condominium
    Built in 2003
    -- sqft lot
    $524,200 Zestimate®
    $402/sqft
    $2,826 Estimated rent

    Home value

    $524,200

    $498,000 - $550,000

    $2,826/mo

    Zestimate® history
    Loading
    Loading...

    Owner options

    List your home for rent

    $2,826/mo

    Rent Zestimate®

    Find your next renter with Zillow Rental Manager. Plus, with online applications, you can quickly screen prospective tenants – for free.

    Learn more

    $2,826/mo

    Rent Zestimate®

    Refinance and save

    $3,568/mo

    Est. payment

    Refinancing to a lower rate could help reduce your monthly payments and save thousands over the life of the loan.

    See today's rates

    $3,568/mo

    Est. payment

    Explore your selling options

    Work with a Zillow partner agent

    Leverage their expertise and Zillow's premium Showcase listings to get your home seen by more buyers.

    Get started

    List with your own agent

    Get your home in front of millions of buyers by listing it on Zillow.

    Learn how to do it

    Sell it yourself

    Take full control of how buyers see your home on Zillow by listing For Sale by Owner (FSBO).

    List your home

    What's special

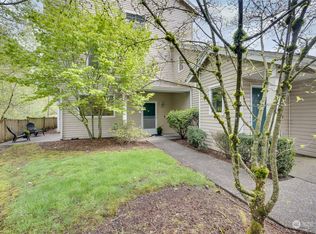
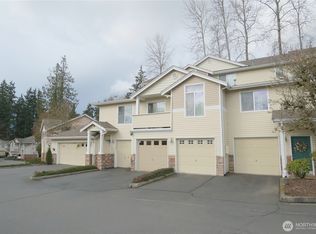
    NEW PRICE! OFFERING $10K BUYER CREDIT! Refreshed Move In Ready. You'll love living here! New neutral designer paint, new carpeting, brand new sparkling kitchen including new SS appliances, gleaming countertops, flooring & contemporary cabinets. Plenty of storage space & in kitchen pantry. Main living area has large windows & backs to private green area. Filled with natural light. Beautiful builtin entertainment center with gas fireplace. Dining area flows to main living area with slider to private deck. Extra flex room next to kitchen could be extra pantry space/storage, den/office or whatever you desire. 1/2 bath on main level. Upstairs is the primary suite with 3/4 bath, 2 bedrooms, full bath & laundry. Close to freeways & transit center.

    Zillow last checked:

    Listing updated:

    Listed by:

    David Orr,

    Coldwell Banker Bain,

    Leslie Anne Madsen,

    Coldwell Banker Bain

    Bought with:

    Brenda Lori Conner, 22018077

    Keller Williams Realty PS

    Kathryn Kleber, 23798

    Keller Williams Realty PS

    Source: NWMLS as distributed by MLS GRID,MLS#: 2287174MLS Logo

    Facts & features

    Interior

    Bedrooms & bathrooms
    • Bedrooms: 3
    • Bathrooms: 3
    • Full bathrooms: 1
    • 3/4 bathrooms: 1
    • 1/2 bathrooms: 1
    Primary bedroom
    • Level: Second
    Bedroom
    • Level: Second
    Bedroom
    • Level: Second
    Bathroom full
    • Level: Second
    Bathroom three quarter
    • Level: Second
    Other
    • Level: Lower
    Den office
    • Level: Main
    Dining room
    • Level: Main
    Entry hall
    • Level: Lower
    Kitchen with eating space
    • Level: Main
    Living room
    • Level: Main
    Heating
    • Fireplace, Baseboard, Wall Unit(s), Electric, Natural Gas
    Cooling
    • None, Wall Unit(s)
    Appliances
    • Included: Dishwasher(s), Microwave(s), Refrigerator(s), Stove(s)/Range(s), Water Heater: Gas, Water Heater Location: Garage, Cooking - Electric Hookup, Cooking-Electric, Dryer-Electric, Washer
    • Laundry: Electric Dryer Hookup, Washer Hookup
    Features
    • Flooring: Laminate, Vinyl, Carpet
    • Windows: Insulated Windows, Coverings: Y
    • Number of fireplaces: 1
    • Fireplace features: Gas, Main Level: 1, Fireplace
    Interior area
    • Total structure area: 1,288
    • Total interior livable area: 1,288 sqft

    Property

    Parking
    • Total spaces: 2
    • Parking features: Individual Garage, Off Street
    • Garage spaces: 2
    Features
    • Levels: Three Or More
    • Entry location: Lower
    • Patio & porch: Balcony/Deck/Patio, Cooking-Electric, Dryer-Electric, Fireplace, Laminate, Laminate Hardwood, Wall to Wall Carpet, Washer, Water Heater
    • Has view: Yes
    • View description: Territorial
    Lot
    • Size: 1 Square Feet
    • Features: Curbs, Dead End Street, Paved, Sidewalk
    Details
    • Parcel number: 00942400120100
    • Special conditions: Standard

    Construction

    Type & style
    • Home type: MultiFamily
    • Architectural style: Townhouse,Condo (3 Levels)
    • Property subtype: Multi Family, Condominium
    Materials
    • Brick, Metal/Vinyl, Wood Products
    • Roof: Composition
    Condition
    • Year built: 2003
    • Major remodel year: 2003

    Utilities & green energy

    Green energy
    • Energy efficient items: Insulated Windows

    Community & HOA

    Community
    • Features: Outside Entry
    • Security: Fire Sprinkler System
    • Subdivision: Alderwood
    HOA
    • Services included: Common Area Maintenance, Maintenance Grounds, Road Maintenance, Sewer, Water
    • HOA fee: $450 monthly
    • HOA phone: 425-339-1160
    Location
    • Region: Lynnwood

    Financial & listing details

    • Price per square foot: $402/sqft
    • Tax assessed value: $494,500
    • Annual tax amount: $3,839
    • Date on market: 11/11/2024
    • Cumulative days on market: 618 days
    • Listing terms: Conventional,FHA,VA Loan
    • Inclusions: Dishwasher(s), Microwave(s), Refrigerator(s), Stove(s)/Range(s)

    Price history

    DateEventPrice
    11/20/2024Sold$517,600-2.3%$402/sqft
    Source: NWMLS as distributed by MLS GRID #2287174 Report a problem
    10/16/2024Pending sale$529,998$411/sqft
    Source: NWMLS as distributed by MLS GRID #2287174 Report a problem
    10/4/2024Price change$529,998-3.6%$411/sqft
    Source: NWMLS as distributed by MLS GRID #2287174 Report a problem
    9/6/2024Listed for sale$550,000+103.7%$427/sqft
    Source: NWMLS as distributed by MLS GRID #2287174 Report a problem
    11/24/2015Sold$270,000-3.2%$210/sqft
    Source: NWMLS as distributed by MLS GRID #849753 Report a problem
    10/22/2015Pending sale$279,000$217/sqft
    Source: John L Scott Real Estate #849753 Report a problem
    9/26/2015Listed for sale$279,000+13%$217/sqft
    Source: John L Scott Real Estate #849753 Report a problem
    12/28/2005Sold$247,000+2.9%$192/sqft
    Source: Public Record Report a problem
    8/4/2005Sold$240,000$186/sqft
    Source: Public Record Report a problem

    Public tax history

    YearProperty taxesTax assessment
    2025$4,140 -1.7%$494,500 -1.7%
    2024$4,211 +9.7%$503,002 +10.5%
    2023$3,839 +11.1%$455,200 +6.9%
    2022$3,456 -4.7%$425,700 +16.4%
    2021$3,626 +5.4%$365,700 +6.2%
    2020$3,439 -10.3%$344,500
    2019$3,834 $344,500 +5.3%
    2018-- $327,200 +46.1%
    2017$3,969 +64.9%$224,000 +9.8%
    2016$2,407 $204,000 +10.3%
    2015$2,407 +11.6%$185,000 +17.8%
    2013$2,157 $157,000
    2011-- --
    2010-- --
    Find assessor info on the county website

    Neighborhood: North Lynnwood

    Nearby schools

    GreatSchools rating
    Get a cash offer in 3 minutes
    Find out how much your home could sell for in as little as 3 minutes with a no-obligation cash offer.
    Estimated market value
    $524,200
    Get a cash offer in 3 minutes
    Find out how much your home could sell for in as little as 3 minutes with a no-obligation cash offer.
    Estimated market value
    $524,200