Located on a quiet cul-de-sac in Fairfield Village, this spacious 5-bed, 3.5-bath home offers a first-floor primary suite, oversized 2-car garage, and an entertaining backyard with its own outdoor half bath off the garage. Inside, oak flooring extends through the formal dining room, private office, and family room featuring built-ins and a stone fireplace. The kitchen opens to the main living area with granite countertops, center island, gas cooktop, and adjoining breakfast area. The primary overlooks the backyard and includes an oversized counter with dual sinks, soaking tub, separate shower, and walk-in closet. Upstairs holds four secondary bedrooms and a flexible game room. Outside features a covered patio with an outdoor kitchen, private pool, spa, and gated driveway. Upgrades include a newer AC, water heater, pool pumps, and air purification system. Fairfield residents enjoy neighborhood pools, tennis/sports courts, parks, trails, a clubhouse, and the Fairfield Athletic Club.
For sale
$575,000
15806 Applerock Trl, Cypress, TX 77433
5beds
3,272sqft
Single Family Residence
Built in 2003
9,282 Square Feet Lot
$560,300 Zestimate®
$176/sqft
$87/mo HOA
What's special
- 4 days
- 166
- 26
Likely to sell faster than
Zillow last checked:
Listing updated:
Listed by:
Amy Lippincott TREC #0586048 832-392-8818,
eXp Realty LLC,
Ashley Walters TREC #0781408 216-235-2420,
eXp Realty LLC
Source: HAR,MLS#: 10552783
Facts & features
Interior
Bedrooms & bathrooms
- Bedrooms: 5
- Bathrooms: 5
- Full bathrooms: 3
- 1/2 bathrooms: 2
Rooms
- Room types: Den, Utility Room
Primary bedroom
- Level: First
- Area: 192
- Dimensions: 16 x 12
Bedroom
- Level: Second
- Area: 121
- Dimensions: 11 x 11
Bedroom
- Level: Second
- Area: 140
- Dimensions: 14 x 10
Bedroom
- Level: Second
- Area: 168
- Dimensions: 14 x 12
Bedroom
- Level: Second
- Area: 168
- Dimensions: 14 x 12
Other
- Level: First
- Area: 143
- Dimensions: 13 x 11
Den
- Level: First
- Area: 280
- Dimensions: 20 x 14
Dining room
- Level: First
- Area: 143
- Dimensions: 13 x 11
Game room
- Level: Second
- Area: 266
- Dimensions: 19X14
Utility room
- Level: First
Heating
- Natural Gas, Zoned
Cooling
- Electric, Zoned
Appliances
- Included: Disposal, Electric Oven, Microwave, Gas Cooktop, Dishwasher
- Laundry: Electric Dryer Hookup, Gas Dryer Hookup, Washer Hookup
Features
- High Ceilings, Primary Bed - 1st Floor
- Flooring: Carpet, Tile, Wood
- Windows: Insulated/Low-E windows, Window Coverings
- Number of fireplaces: 1
- Fireplace features: Wood Burning
Interior area
- Total structure area: 3,272
- Total interior livable area: 3,272 sqft
Property
Parking
- Total spaces: 2
- Parking features: Oversized
- Garage spaces: 2
Features
- Stories: 2
- Patio & porch: Patio/Deck
- Has private pool: Yes
- Pool features: Heated, In Ground
- Has spa: Yes
- Spa features: Spa/Hot Tub
- Fencing: Full
Lot
- Size: 9,282 Square Feet
- Features: Cul-De-Sac, 0 Up To 1/4 Acre
Details
- Parcel number: 1207930020022
Construction
Type & style
- Home type: SingleFamily
- Architectural style: Traditional
- Property subtype: Single Family Residence
Materials
- Brick
- Foundation: Slab
- Roof: Composition
Condition
- New construction: No
- Year built: 2003
Utilities & green energy
- Water: Water District
Community & HOA
Community
- Subdivision: Fairfield Village West
HOA
- Has HOA: Yes
- Amenities included: Clubhouse, Park, Playground, Pool, Sport Court, Tennis Court(s), Trail(s)
- HOA fee: $1,040 annually
Location
- Region: Cypress
Financial & listing details
- Price per square foot: $176/sqft
- Tax assessed value: $518,986
- Annual tax amount: $11,389
- Date on market: 9/1/2026
- Road surface type: Concrete, Curbs
Estimated market value
$560,300
$532,000 - $588,000
$4,184/mo
Price history
| Date | Event | Price |
|---|---|---|
| 9/3/2026 | Listed for sale | $575,000+82%$176/sqft |
Source:  HAR #10552783 Report a problem HAR #10552783 Report a problem | ||
| 12/21/2009 | Listing removed | $316,000$97/sqft |
Source: RE/MAX Lakeland #378827 Report a problem | ||
| 7/12/2008 | Listed for sale | $316,000$97/sqft |
Source: RE/MAX Lakeland #378827 Report a problem | ||
Public tax history
| Year | Property taxes | Tax assessment |
|---|---|---|
| 2025 | $3,269 +12.4% | $518,986 -1.1% |
| 2024 | $2,908 +20.2% | $524,581 +5.4% |
| 2023 | $2,420 +7.5% | $497,543 +21% |
| 2022 | $2,250 | $411,123 +17% |
| 2021 | -- | $351,331 -4.5% |
| 2020 | $2,366 +8.3% | $367,705 +10.5% |
| 2019 | $2,185 -71% | $332,859 +1.1% |
| 2018 | $7,544 | $329,135 |
| 2017 | $7,544 -1.1% | $329,135 |
| 2016 | $7,628 -2.6% | $329,135 +0.4% |
| 2015 | $7,833 | $327,665 +5.6% |
| 2014 | $7,833 | $310,266 +5.9% |
| 2013 | -- | $292,942 |
| 2012 | -- | $292,942 |
| 2011 | -- | $292,942 |
| 2010 | -- | $292,942 |
| 2009 | -- | $292,942 +34.5% |
| 2007 | -- | $217,733 +8.1% |
| 2006 | -- | $201,442 |
| 2005 | -- | $201,442 +5.8% |
| 2004 | -- | $190,400 |
Find assessor info on the county website
Monthly payment
Est. payment
Payment breakdown
Explore the cost of this home by adjusting the details. Changes won't be saved.Climate risks
Neighborhood: Fairfield
Nearby schools
Schools provided by the listing agent
- Elementary: Keith Elementary School
- Middle: Salyards Middle School
- High: Bridgeland High School
Source: HAR. This data may not be complete. We recommend contacting the local school district to confirm school assignments for this home.

Similar homes
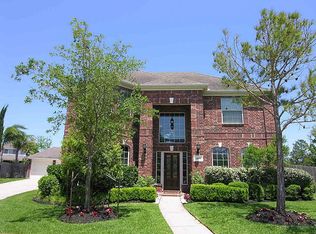
- $569,9004 bd4 ba3.8k sqft20211 Cascading Falls Blvd, Cypress, TX 77433For Sale
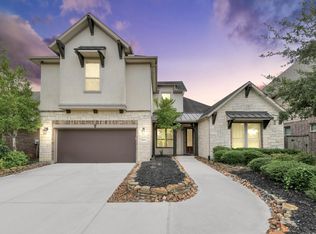 MLS ID #86514615, Mike Elgoher, eXp Realty LLC. HAR
 - $589,0005 bd4 ba3.7k sqft21007 Twisted Leaf Dr, Cypress, TX 77433For Sale
 MLS ID #34475730, Alane Avila, eXp Realty LLC. HAR
 - $555,0005 bd4 ba3.6k sqft21223 Heartwood Oak Trl, Cypress, TX 77433For Sale
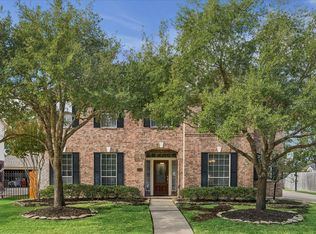 MLS ID #6968103, Corey Guerrero, Acadia Realty. HAR
 - $600,0004 bd4 ba3.5k sqft15730 Lake Loop Dr, Cypress, TX 77433For Sale
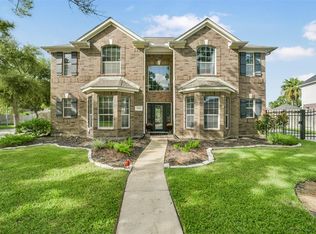 MLS ID #65478236, Cindy Boutwell, Boutwell Properties LLC. HAR
