Shhhh! Don’t tell! This warm, family home has a magical children’s hideout found through a secret passageway in one of the five bedrooms (all on the same level). The top floor also offers a dedicated office space/den attached to the primary bedroom. The main bath as well as the other upper level bath have recently been updated and each have three sinks and ample storage. The main floor offers two separate family rooms for flexible gathering as well as a remodeled kitchen with granite counters, rich cabinetry, and clean, stainless steel appliances. A sun-filled bonus room with its own outside entrance and skylights is currently set up for movies with a projector, and could easily be remade as a studio or business place. A roll-in shower on the main level offers accessibility for wheelchair users and makes multi-generational living and aging in place possible. The basement completes the house with a game room and another full bath. It also includes the laundry room (washer and dryer convey to buyer), storage, and food-grade storage barrels with pre-treated clean water for emergencies. The fenced backyard and expansive patio are ready for entertaining by the fire pit, relaxing, or playing under the trees. Or enjoy the view from a private patio attached to the owner’s suite. New owners will appreciate the shed and spacious 2-car garage. This house is 10 miles to Quantico, 20 miles to Fort Belvoir, or a 30 mile no-transfer express bus ride from the neighborhood directly to the Pentagon or downtown DC. Nearby VRE stations add to the convenience. Upgrades include a new roof and siding (2019), HVAC and water heater (2023), smart stainless appliances (2022), refinished hardwoods, walnut LVP, and smart home features throughout. Set on a pipe-stem in the Montclair neighborhood, living in this house is like being surrounded by a fortress of friends. With its classic curb appeal, freshly upgraded systems, and multiple living zones, this home offers space, function, and style in equal measure. This one checks all the boxes! Schedule soon. It won’t last long! Some images may reflect virtual staging or digital editing, including removal of personal property, to help showcase the home.
Sold for $720,000
$720,000
15806 Lazy Day Ln, Dumfries, VA 22025
5beds
4,259sqft
Single Family Residence
Built in 1978
0.3 Acres Lot
$726,200 Zestimate®
$169/sqft
$3,994 Estimated rent
Home value
$726,200
$675,000 - $784,000
$3,994/mo
Zestimate® history
Owner options
List your home for rent
$3,994/mo
Rent Zestimate®
Find your next renter with Zillow Rental Manager. Plus, with online applications, you can quickly screen prospective tenants – for free.
$3,994/mo
Rent Zestimate®
Refinance and save
$4,442/mo
Est. payment
Refinancing to a lower rate could help reduce your monthly payments and save thousands over the life of the loan.
$4,442/mo
Est. payment
Explore your selling options
Work with a Zillow partner agent
Leverage their expertise and Zillow's premium Showcase listings to get your home seen by more buyers.
Get startedList with your own agent
Get your home in front of millions of buyers by listing it on Zillow.
Learn how to do itSell it yourself
Take full control of how buyers see your home on Zillow by listing For Sale by Owner (FSBO).
List your homeWhat's special
Fenced backyardClassic curb appealMultiple living zonesRefinished hardwoodsSmart home features throughoutRich cabinetryClean stainless steel appliances
Zillow last checked:
Listing updated:
Listed by:
Chris Craddock 703-688-2635,
EXP Realty, LLC,
Listing Team: The Redux Group, Co-Listing Agent: David J Mount 703-899-0039,
EXP Realty, LLC
Bought with:
Janneth Enriquez Miranda, 659938
Four Seasons Realty LLC
Source: Bright MLS,MLS#: VAPW2106088
Facts & features
Interior
Bedrooms & bathrooms
- Bedrooms: 5
- Bathrooms: 4
- Full bathrooms: 4
- Main level bathrooms: 1
Basement
- Area: 1188
Heating
- Heat Pump, Electric
Cooling
- Central Air, Electric
Appliances
- Included: Stainless Steel Appliance(s), Cooktop, Washer, Dryer, Microwave, Dishwasher, Disposal, Electric Water Heater
Features
- Basement: Connecting Stairway,Finished
- Number of fireplaces: 1
Interior area
- Total structure area: 4,319
- Total interior livable area: 4,259 sqft
- Finished area above ground: 3,131
- Finished area below ground: 1,128
Property
Parking
- Total spaces: 4
- Parking features: Garage Faces Front, Driveway, Attached
- Attached garage spaces: 2
- Uncovered spaces: 2
Accessibility
- Accessibility features: None
Features
- Levels: Three
- Stories: 3
- Pool features: None
- Waterfront features: Lake
Lot
- Size: 0.3 Acres
Details
- Additional structures: Above Grade, Below Grade
- Parcel number: 8190868278
- Zoning: RPC
- Special conditions: Standard
Construction
Type & style
- Home type: SingleFamily
- Architectural style: Colonial
- Property subtype: Single Family Residence
Materials
- Brick, Vinyl Siding
- Foundation: Permanent
Condition
- New construction: No
- Year built: 1978
Utilities & green energy
- Sewer: Public Sewer
- Water: Public
Community & HOA
Community
- Subdivision: Country Club Lake
HOA
- Has HOA: Yes
- Amenities included: Basketball Court, Beach Access, Boat Dock/Slip, Dog Park, Golf Course Membership Available, Jogging Path, Lake, Non-Lake Recreational Area, Picnic Area, Pier/Dock, Tot Lots/Playground, Volleyball Courts, Water/Lake Privileges
- Services included: Common Area Maintenance, Reserve Funds, Road Maintenance, Snow Removal
- HOA fee: $75 monthly
Location
- Region: Dumfries
Financial & listing details
- Price per square foot: $169/sqft
- Tax assessed value: $670,300
- Annual tax amount: $5,940
- Date on market: 2/5/2026
- Listing agreement: Exclusive Right To Sell
- Ownership: Fee Simple
Price history
| Date | Event | Price |
|---|---|---|
| 3/31/2026 | Sold | $720,000+2.9%$169/sqft |
Source:  Bright MLS #VAPW2106088 Report a problem Bright MLS #VAPW2106088 Report a problem | ||
| 3/6/2026 | Contingent | $700,000$164/sqft |
Source: Bright MLS #VAPW2106088 Report a problem | ||
| 3/3/2026 | Price change | $700,000-3.4%$164/sqft |
Source: Bright MLS #VAPW2106088 Report a problem | ||
| 2/20/2026 | Price change | $725,000-3.3%$170/sqft |
Source: Bright MLS #VAPW2106088 Report a problem | ||
| 2/5/2026 | Listed for sale | $750,000+15.4%$176/sqft |
Source: Bright MLS #VAPW2106088 Report a problem | ||
| 6/17/2024 | Sold | $650,000+2.4%$153/sqft |
Source: Bright MLS #VAPW2069982 Report a problem | ||
| 4/30/2024 | Pending sale | $635,000$149/sqft |
Source: Bright MLS #VAPW2069982 Report a problem | ||
| 4/30/2024 | Listed for sale | $635,000-2.3%$149/sqft |
Source: Bright MLS #VAPW2069982 Report a problem | ||
| 11/29/2023 | Listing removed | -- |
Source: Bright MLS #VAPW2059712 Report a problem | ||
| 11/7/2023 | Listed for sale | $650,000+13%$153/sqft |
Source: Bright MLS #VAPW2059712 Report a problem | ||
| 5/12/2022 | Sold | $575,000+9.5%$135/sqft |
Source: Bright MLS #VAPW2022716 Report a problem | ||
| 3/31/2022 | Pending sale | $525,000$123/sqft |
Source: Bright MLS #VAPW2022716 Report a problem | ||
| 3/31/2022 | Listed for sale | $525,000+40%$123/sqft |
Source: Bright MLS #VAPW2022716 Report a problem | ||
| 12/7/2012 | Sold | $375,000-2.6%$88/sqft |
Source: Public Record Report a problem | ||
| 10/27/2012 | Pending sale | $384,900$90/sqft |
Source: MacDoc Realty LLC #PW7945193 Report a problem | ||
| 10/12/2012 | Price change | $384,900-3.8%$90/sqft |
Source: MacDoc Realty LLC #PW7945193 Report a problem | ||
| 9/18/2012 | Listed for sale | $399,900+25.6%$94/sqft |
Source: MacDoc Realty LLC #PW7928669 Report a problem | ||
| 8/2/2012 | Sold | $318,300+6.1%$75/sqft |
Source: Public Record Report a problem | ||
| 5/17/2012 | Price change | $299,990-6.2%$70/sqft |
Source: Homepath #PW7760103 Report a problem | ||
| 5/2/2012 | Listed for sale | $319,900-21.6%$75/sqft |
Source: Homepath #PW7760103 Report a problem | ||
| 2/29/2012 | Sold | $408,001+23.7%$96/sqft |
Source: Public Record Report a problem | ||
| 2/25/2012 | Price change | $329,900-5.7%$77/sqft |
Source: Homepath #PW7760103 Report a problem | ||
| 1/25/2012 | Price change | $349,900-10.1%$82/sqft |
Source: Homepath #PW7760103 Report a problem | ||
| 1/15/2012 | Listed for sale | -- |
Source: Homepath #PW7760103 Report a problem | ||
| 11/12/2011 | Listing removed | $389,000$91/sqft |
Source: Century 21 New Millennium #PW7613110 Report a problem | ||
| 9/16/2011 | Price change | $389,000-1.8%$91/sqft |
Source: Century 21 New Millennium #PW7613110 Report a problem | ||
| 7/31/2011 | Price change | $396,000-1%$93/sqft |
Source: Century 21 New Millennium #PW7613110 Report a problem | ||
| 7/16/2011 | Price change | $399,900-5.6%$94/sqft |
Source: Century 21 New Millennium #PW7613110 Report a problem | ||
| 7/2/2011 | Listed for sale | $423,500-10.8%$99/sqft |
Source: Century 21 New Millennium #PW7613110 Report a problem | ||
| 2/21/2006 | Sold | $475,000$112/sqft |
Source: Agent Provided Report a problem | ||
Public tax history
| Year | Property taxes | Tax assessment |
|---|---|---|
| 2025 | $6,572 | $670,300 +14.6% |
| 2024 | -- | $585,000 +6.2% |
| 2023 | $5,729 -3.4% | $550,600 +4.9% |
| 2022 | $5,930 +1.5% | $525,100 +9.7% |
| 2021 | $5,843 +5% | $478,800 +6% |
| 2020 | $5,566 +109.9% | $451,900 +2.9% |
| 2019 | $2,652 -48.1% | $439,300 +3.9% |
| 2018 | $5,108 +4.4% | $423,000 +4.3% |
| 2017 | $4,892 | $405,400 +1.3% |
| 2016 | $4,892 +1.9% | $400,200 +0.7% |
| 2015 | $4,803 | $397,300 +3.4% |
| 2014 | $4,803 | $384,400 +8.4% |
| 2013 | -- | $354,500 +5.6% |
| 2012 | -- | $335,600 +8.9% |
| 2010 | -- | $308,200 +11.7% |
| 2009 | -- | $276,000 -24.4% |
| 2008 | -- | $365,000 -16.1% |
| 2007 | -- | $435,200 -11.3% |
| 2006 | -- | $490,800 +23.8% |
| 2005 | -- | $396,600 +20.3% |
| 2004 | -- | $329,800 +15% |
| 2003 | -- | $286,900 +16.2% |
| 2002 | -- | $246,900 +15.5% |
| 2001 | -- | $213,800 |
Find assessor info on the county website
Neighborhood: Country Club Lake
Nearby homes
- $629,0004 bd4 ba2.8k sqft15804 Lazy Day Ln, Dumfries, VA 22025Off Market
- $503,9003 bd2 ba1.5k sqft3717 Dalebrook Dr, Dumfries, VA 22025Off Market
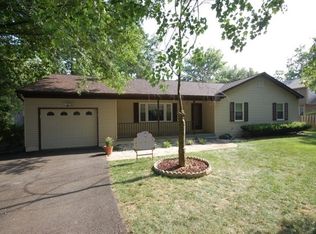
- $236,7505 bd4 ba3.1k sqft15808 Lazy Day Ln, Dumfries, VA 22025Sold
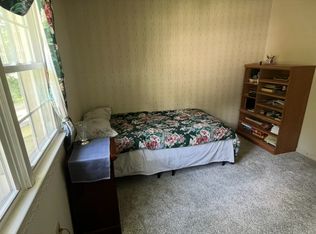
- $593,5004 bd2 ba2.3k sqft15802 Lazy Day Ln, Dumfries, VA 22025Off Market
- $577,3004 bd3 ba1.1k sqft3715 Dalebrook Dr, Dumfries, VA 22025Off Market
- $564,1004 bd3 ba2.4k sqft3713 Dalebrook Dr, Dumfries, VA 22025Off Market
- $400,0004 bd3 ba1.6k sqft15810 Lazy Day Ln, Dumfries, VA 22025Sold
- $593,0004 bd3 ba2k sqft3719 Dalebrook Dr, Dumfries, VA 22025Off Market
Nearby schools
GreatSchools rating
- 9/10John F. Pattie Sr. Elementary SchoolGrades: PK-5Distance: 1.3 mi
- 6/10Potomac Shores MiddleGrades: 6-8Distance: 3.7 mi
- 7/10Forest Park High SchoolGrades: 9-12Distance: 2.2 mi
Schools provided by the listing agent
- Elementary: Pattie
- Middle: Potomac Shores
- High: Forest Park
- District: Prince William County Public Schools
Source: Bright MLS. This data may not be complete. We recommend contacting the local school district to confirm school assignments for this home.
Get a cash offer in 3 minutes
Find out how much your home could sell for in as little as 3 minutes with a no-obligation cash offer.
Estimated market value
$726,200
Get a cash offer in 3 minutes
Find out how much your home could sell for in as little as 3 minutes with a no-obligation cash offer.
Estimated market value
$726,200
- Virginia
- Prince William County
- Woodbridge
- 22025
- Country Club Lake
- 15806 Lazy Day Ln
Nearby cities
Nearby neighborhoods
Nearby zip codes
Other Woodbridge Topics
