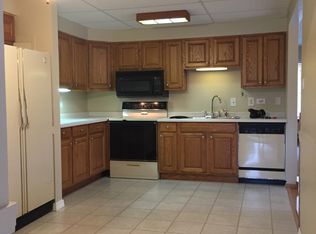
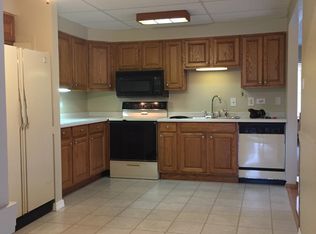
Beautifully updated FIRST FLOOR condo. No stairs! Move in ready with NOTHING to do! Condo was freshly painted with new flooring! Spacious, open unit with large living room and sliding patio door to private patio with assigned parking spot just steps away. ALL NEW KITCHEN! Kitchen was updated from drywall, electric, flooring, cabinets, countertops, sink and disposal. BATHROOM UPDATED. Location is great with party room and outdoor pool for residents. Close to all shopping, interstate and Metra. Water and garbage included in association fees. Common Washer Dryer on same level. Extra . storage is walk up attic space which you access on 3rd floor by a pull down ladder. These condos are highly desirable and will not last long! A preferred lender offers a reduced interest rate for this listing. Can rent after owner occupancy for 3 year term.
Closed
$103,900
15806 Terrace Dr Unit 1S, Oak Forest, IL 60452
1beds
900sqft
Condominium, Single Family Residence
Built in ----
-- sqft lot
$159,700 Zestimate®
$115/sqft
$1,501 Estimated rent
Home value
$159,700
$145,000 - $176,000
$1,501/mo
Zestimate® history
Owner options
List your home for rent
$1,501/mo
Rent Zestimate®
Find your next renter with Zillow Rental Manager. Plus, with online applications, you can quickly screen prospective tenants – for free.
$1,501/mo
Rent Zestimate®
Refinance and save
$812/mo
Est. payment
Refinancing to a lower rate could help reduce your monthly payments and save thousands over the life of the loan.
$812/mo
Est. payment
Explore your selling options
Work with a Zillow partner agent
Leverage their expertise and Zillow's premium Showcase listings to get your home seen by more buyers.
Get startedList with your own agent
Get your home in front of millions of buyers by listing it on Zillow.
Learn how to do itSell it yourself
Take full control of how buyers see your home on Zillow by listing For Sale by Owner (FSBO).
List your homeWhat's special
Zillow last checked:
Listing updated:
Listed by:
Stephanie Miller 708-567-8574,
Redfin Corporation
Bought with:
Jen Ladalski
Weichert, Realtors The Home Team
Source: MRED as distributed by MLS GRID,MLS#: 11855368
Facts & features
Interior
Bedrooms & bathrooms
- Bedrooms: 1
- Bathrooms: 1
- Full bathrooms: 1
Rooms
- Room types: No additional rooms
Primary bedroom
- Features: Flooring (Vinyl)
- Level: Main
- Area: 154 Square Feet
- Dimensions: 14X11
Dining room
- Features: Flooring (Vinyl)
- Level: Main
- Area: 49 Square Feet
- Dimensions: 7X7
Kitchen
- Features: Kitchen (34 Inch or Lower Countertops, Updated Kitchen), Flooring (Vinyl)
- Level: Main
- Area: 56 Square Feet
- Dimensions: 7X8
Laundry
- Features: Flooring (Vinyl)
- Level: Main
- Area: 30 Square Feet
- Dimensions: 6X5
Living room
- Features: Flooring (Vinyl)
- Level: Main
- Area: 255 Square Feet
- Dimensions: 15X17
Heating
- Electric, Radiant
Cooling
- Wall Unit(s)
Appliances
- Included: Range, Dishwasher, Refrigerator, Disposal, Range Hood
- Laundry: Common Area
Features
- 1st Floor Bedroom, 1st Floor Full Bath
- Windows: Screens
- Basement: None
Interior area
- Total structure area: 0
- Total interior livable area: 900 sqft
Property
Parking
- Total spaces: 1
- Parking features: Assigned, On Site
Accessibility
- Accessibility features: No Disability Access
Features
- Patio & porch: Patio
- Pool features: In Ground
Details
- Parcel number: 28174120561077
- Special conditions: None
- Other equipment: Ceiling Fan(s)
Construction
Type & style
- Home type: Condo
- Property subtype: Condominium, Single Family Residence
Materials
- Brick
Condition
- New construction: No
- Major remodel year: 2023
Utilities & green energy
- Electric: Circuit Breakers, Service - 60 Amp
- Sewer: Public Sewer
- Water: Public
Community & HOA
Community
- Subdivision: Oak Terrace
HOA
- Has HOA: Yes
- Amenities included: Storage, Pool
- Services included: Water, Parking, Insurance, Pool, Exterior Maintenance, Lawn Care, Scavenger
- HOA fee: $200 monthly
Location
- Region: Oak Forest
Financial & listing details
- Price per square foot: $115/sqft
- Annual tax amount: $2,651
- Date on market: 9/1/2023
- Listing terms: Conventional
- Ownership: Condo
Price history
| Date | Event | Price |
|---|---|---|
| 11/1/2023 | Sold | $103,900+1%$115/sqft |
Source:  MRED as distributed by MLS GRID #11855368 Report a problem MRED as distributed by MLS GRID #11855368 Report a problem | ||
| 9/27/2023 | Contingent | $102,900$114/sqft |
Source: MRED as distributed by MLS GRID #11855368 Report a problem | ||
| 9/19/2023 | Price change | $102,900-1.9%$114/sqft |
Source: MRED as distributed by MLS GRID #11855368 Report a problem | ||
| 9/1/2023 | Listed for sale | $104,900$117/sqft |
Source: MRED as distributed by MLS GRID #11855368 Report a problem | ||
Public tax history
Tax history is unavailable.
Neighborhood: 60452
Nearby homes
- $44,5902 bd1 ba1k sqft15806 Terrace Dr #OAK1, Oak Forest, IL 60452Off Market
- $45,8101 bd1 ba850 sqft15806 Terrace Dr #O2, Oak Forest, IL 60452Off Market

- $43,380-- bd-- ba-- sqft15806 Terrace Dr #O-3, Oak Forest, IL 60452Off Market
- $61,5702 bd1 ba1k sqft15806 Terrace Dr #RO1, Oak Forest, IL 60452Off Market
- $59,140-- bd-- ba-- sqft15806 Terrace Dr #RO2, Oak Forest, IL 60452Off Market
- $56,710-- bd-- ba-- sqft15806 Terrace Dr #RO3, Oak Forest, IL 60452Off Market
- $104,0001 bd1 ba149k sqft15806 Terrace Dr UNIT 1, Oak Forest, IL 60452Sold
- $118,9001 bd1 ba149k sqft15806 Terrace Dr UNIT 2, Oak Forest, IL 60452Off Market
- $140,7001 bd1 ba149k sqft15806 Terrace Dr UNIT 3, Oak Forest, IL 60452Off Market
Nearby schools
GreatSchools rating
- 6/10Scarlet Oak Elementary SchoolGrades: 3-4Distance: 0.4 mi
- 5/10Arbor Park Middle SchoolGrades: 5-8Distance: 2 mi
- 8/10Oak Forest High SchoolGrades: 9-12Distance: 1 mi
Schools provided by the listing agent
- High: Oak Forest High School
- District: 145
Source: MRED as distributed by MLS GRID. This data may not be complete. We recommend contacting the local school district to confirm school assignments for this home.
Get a cash offer in 3 minutes
Find out how much your home could sell for in as little as 3 minutes with a no-obligation cash offer.
Estimated market value
$159,700
Get a cash offer in 3 minutes
Find out how much your home could sell for in as little as 3 minutes with a no-obligation cash offer.
Estimated market value
$159,700
- Illinois
- Cook County
- Oak Forest
- 60452
- 15806 Terrace Dr Unit 1S
Nearby cities
Nearby zip codes
Other Oak Forest Topics
