Skip main navigation
Sold for $284,500
  • $284,500

    15806 Willow St, Omaha, NE 68136

    3beds
    1,560sqft
    Single Family Residence
    Built in 2004
    6,141 Square Feet Lot
    $304,300 Zestimate®
    $182/sqft
    $2,020 Estimated rent

    Home value

    $304,300

    $289,000 - $320,000

    $2,020/mo

    Zestimate® history
    Loading
    Loading...

    Owner options

    List your home for rent

    $2,020/mo

    Rent Zestimate®

    Find your next renter with Zillow Rental Manager. Plus, with online applications, you can quickly screen prospective tenants – for free.

    Learn more

    $2,020/mo

    Rent Zestimate®

    Refinance and save

    $1,944/mo

    Est. payment

    Refinancing to a lower rate could help reduce your monthly payments and save thousands over the life of the loan.

    See today's rates

    $1,944/mo

    Est. payment

    Explore your selling options

    Work with a Zillow partner agent

    Leverage their expertise and Zillow's premium Showcase listings to get your home seen by more buyers.

    Get started

    List with your own agent

    Get your home in front of millions of buyers by listing it on Zillow.

    Learn how to do it

    Sell it yourself

    Take full control of how buyers see your home on Zillow by listing For Sale by Owner (FSBO).

    List your home

    What's special

    Lovely yardNice parksGreat detached play houseExtra storageCozy playhouseStorage building
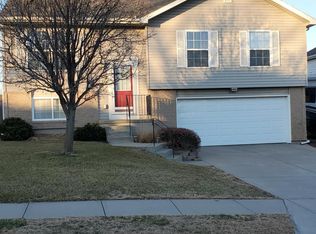
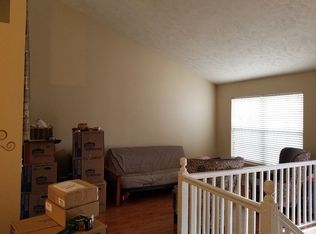
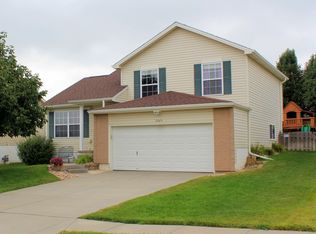
    Charming multilevel home with great detached play house/storage building. This home is clean and move in ready. Lots of new interior paint & carpeting. Refrig, and dishwasher new in 2021. 2 tiered large deck overlooks fenced backyard. Deck staining & repairs made in 2020 & 2021. New garage door keypad & remote in 2024. New sump pump in 2021. Heating & AC serviced twice per year. Sprinkler system serviced twice/year. Lovely yard has professional lawn applications 6 times/year. The kids will love the fenced backyard with cozy playhouse. There's also extra storage underneath the deck. Nice parks in the neighborhood. Millard Schools too. Home & outbuilding have lovely vinyl siding. AMA

    Zillow last checked:

    Listing updated:

    Listed by:

    Tom Helligso 402-740-5300,

    NP Dodge RE Sales Inc 148Dodge

    Bought with:

    Amy Nuckoles, 20200925

    Nebraska Realty

    Source: GPRMLS,MLS#: 22407245MLS Logo

    Facts & features

    Interior

    Bedrooms & bathrooms
    • Bedrooms: 3
    • Bathrooms: 2
    • Full bathrooms: 1
    • 3/4 bathrooms: 1
    Primary bedroom
    • Features: Wall/Wall Carpeting, Window Covering
    • Level: Second
    • Area: 192.85
    • Dimensions: 14.5 x 13.3
    Bedroom 2
    • Features: Wall/Wall Carpeting, Window Covering
    • Level: Second
    • Area: 146.16
    • Dimensions: 12.6 x 11.6
    Bedroom 3
    • Features: Wall/Wall Carpeting, Window Covering
    • Level: Second
    • Area: 142.8
    • Dimensions: 12 x 11.9
    Primary bathroom
    • Features: 3/4
    Family room
    • Features: Wall/Wall Carpeting, Window Covering
    • Level: Basement
    • Area: 180.78
    • Dimensions: 13.1 x 13.8
    Kitchen
    • Features: Laminate Flooring
    • Level: Second
    • Area: 132.68
    • Dimensions: 12.4 x 10.7
    Living room
    • Features: Wall/Wall Carpeting, Window Covering
    • Level: Main
    • Area: 185.37
    • Dimensions: 14.15 x 13.1
    Basement
    • Area: 220
    Heating
    • Natural Gas, Forced Air
    Cooling
    • Central Air
    Appliances
    • Included: Range, Refrigerator, Dishwasher, Disposal, Microwave
    Features
    • Flooring: Vinyl, Carpet, Laminate
    • Windows: Window Coverings
    • Basement: Partial,Unfinished
    • Has fireplace: No
    Interior area
    • Total structure area: 1,560
    • Total interior livable area: 1,560 sqft
    • Finished area above ground: 1,560
    • Finished area below ground: 0

    Property

    Parking
    • Total spaces: 2
    • Parking features: Built-In, Garage, Garage Door Opener
    • Attached garage spaces: 2
    Features
    • Levels: Multi/Split
    • Patio & porch: Deck
    • Exterior features: Sprinkler System
    • Fencing: Wood,Full
    Lot
    • Size: 6,141 Square Feet
    • Dimensions: 60 x 101
    • Features: Up to 1/4 Acre., City Lot, Subdivided, Public Sidewalk, Sloped, Paved, Common Area
    Details
    • Additional structures: Outbuilding
    • Parcel number: 011578960

    Construction

    Type & style
    • Home type: SingleFamily
    • Architectural style: Traditional
    • Property subtype: Single Family Residence
    Materials
    • Vinyl Siding
    • Foundation: Block
    • Roof: Composition
    Condition
    • Not New and NOT a Model
    • New construction: No
    • Year built: 2004

    Utilities & green energy

    • Sewer: Public Sewer
    • Water: Public
    • Utilities for property: Cable Available, Electricity Available, Natural Gas Available, Water Available, Sewer Available, Phone Available

    Community & HOA

    Community
    • Subdivision: Springhill
    HOA
    • Has HOA: No
    Location
    • Region: Omaha

    Financial & listing details

    • Price per square foot: $182/sqft
    • Tax assessed value: $262,624
    • Annual tax amount: $4,513
    • Date on market: 3/28/2024
    • Listing terms: VA Loan,FHA,Conventional,Cash
    • Ownership: Fee Simple
    • Electric utility on property: Yes
    • Road surface type: Paved

    Price history

    DateEventPrice
    4/26/2024Sold$284,500+1.6%$182/sqft
    Source: GPRMLS #22407245 Report a problem
    4/1/2024Pending sale$280,000$179/sqft
    Source: GPRMLS #22407245 Report a problem
    3/28/2024Listed for sale$280,000+45.1%$179/sqft
    Source: GPRMLS #22407245 Report a problem
    3/24/2021Listing removed--
    Source: Owner Report a problem
    11/22/2019Sold$193,000+43%$124/sqft
    Source: Public Record Report a problem
    3/14/2014Sold$135,000-4.2%$87/sqft
    Source: Public Record Report a problem
    2/20/2014Listed for sale$140,900+19.4%$90/sqft
    Source: Owner Report a problem
    5/25/2004Sold$118,000$76/sqft
    Source: Public Record Report a problem

    Public tax history

    YearProperty taxesTax assessment
    2025$4,294 +4%$262,624 +6.4%
    2024$4,128 -8.5%$246,753
    2023$4,514 +5.3%$246,753 +25.9%
    2022$4,289 +7.6%$196,060
    2021$3,985 +1.7%$196,060 +15%
    2020$3,916 +3.6%$170,551 +8%
    2019$3,782 +6.2%$157,963 +6.2%
    2018$3,560 +8.1%$148,712 +7.5%
    2017$3,292 +1.7%$138,285 +2.3%
    2016$3,238 $135,218 +3.6%
    2015$3,238 +6.8%$130,517 +3.9%
    2014$3,031 $125,596 -0.8%
    2012$3,031 -5.6%$126,599 -2.8%
    2011$3,212 +0.9%$130,292 +0.6%
    2010$3,183 -0.7%$129,569 +2.6%
    2009$3,204 -0.9%$126,303 +0.3%
    2008$3,235 -4.2%$125,907 -0.8%
    2007$3,376 +7.6%$126,908 +2.1%
    2006$3,137 +355.6%$124,239 +8.3%
    2005$689 $114,743 +359%
    2004$689 +334.8%$25,000 +336.7%
    2003$158 $5,725
    Find assessor info on the county website

    Neighborhood: 68136

    Nearby schools

    GreatSchools rating
    Schools provided by the listing agent
    • Elementary: Black Elk
    • Middle: Harry Andersen
    • High: Millard South
    • District: Millard

    Source: GPRMLS. This data may not be complete. We recommend contacting the local school district to confirm school assignments for this home.

    Get pre-qualified for a loan
    At Zillow Home Loans, we can pre-qualify you in as little as 5 minutes with no impact to your credit score.

    An equal housing lender. NMLS #10287.

    Sell for more on Zillow
    Get a Zillow Showcase℠ listing at no additional cost and you could sell for .
    $304,300
    2% more
    +$6,086
    With Zillow Showcase(estimated)
    $310,386