Charming and inviting, this beautiful, pride of ownership home in the prestigious Preserve masterplan community in the city of Chino is just for you. Ideal location with an open space looking out from the airy front porch. There is no direct neighbor in front, while also being walking distance from the highly sought after Cal Aero Preserve Academy that offers K-8th grades. Upon entering this two-story home, you’ll appreciate its open floor plan where the fireplace lit living room flows into the dining area and updated kitchen with granite countertops and stainless steel appliances (plus reverse osmosis drinking water feature). Adjacent to the entry of the attached 2-car garage equipped with water softener, ceiling racks for additional storage, and a NEMA 14-50 outlet (50amp/240v) for fast EV charging, you will find a guest half bath. Walking up the stairs via the carpet flooring, you will find the 2 spacious dual master bedrooms both complete with private bathrooms and walk-in closets; also down the hallway is the separate laundry room for added convenience. Just cross the street are the resort-like amenities including a pool, spa, BBQ grills, children's park and well maintained greenbelts. Plus not to mention, minutes away from the newly opened Town Center at the Preserve with shopping, entertainment and local eateries including Stater Brothers and Kenwood’s Kitchen & Tap that offers American comfort cuisine in an upscale casual ambiance. And minutes away from the 71 & 91 fwys as well as El Prado Golf Course & Prado Regional Park that is currently undergoing county approved renovations throughout its campgrounds. Perfect for a first time home buyer & also for the seasoned investor. Welcome to 15807 McIntosh Avenue.
Sold for $540,000
Listed by: MCLEOD AND ASSOCIATES • Darwin Ciria • Contact: 909-612-9488
Bought with: EXCELLENCE RE REAL ESTATE
$540,000
15807 McIntosh Ave, Chino, CA 91708
2beds
1,310sqft
Condominium
Built in 2008
-- sqft lot
$530,200 Zestimate®
$412/sqft
$2,902 Estimated rent
Home value
$530,200
$477,000 - $589,000
$2,902/mo
Zestimate® history
Owner options
List your home for rent
$2,902/mo
Rent Zestimate®
Find your next renter with Zillow Rental Manager. Plus, with online applications, you can quickly screen prospective tenants – for free.
$2,902/mo
Rent Zestimate®
Refinance and save
$3,662/mo
Est. payment
Refinancing to a lower rate could help reduce your monthly payments and save thousands over the life of the loan.
$3,662/mo
Est. payment
Explore your selling options
Work with a Zillow partner agent
Leverage their expertise and Zillow's premium Showcase listings to get your home seen by more buyers.
Get startedList with your own agent
Get your home in front of millions of buyers by listing it on Zillow.
Learn how to do itSell it yourself
Take full control of how buyers see your home on Zillow by listing For Sale by Owner (FSBO).
List your homeWhat's special
Private bathroomsSpacious dual master bedroomsResort-like amenitiesGuest half bathOpen floor planStainless steel appliancesWalk-in closets
Zillow last checked:
Listing updated:
Listed by:
Darwin Ciria DRE #01981762 darwin@themcleodteam.com,
MCLEOD AND ASSOCIATES,
Mia McLeod DRE #01497207 909-612-9488,
McLeod & Associates
Bought with:
DARIO ALVARADO, DRE #02091684
EXCELLENCE RE REAL ESTATE
Source: CRMLS,MLS#: CV25048412 Originating MLS: California Regional MLS
Originating MLS: California Regional MLSFacts & features
Interior
Bedrooms & bathrooms
- Bedrooms: 2
- Bathrooms: 3
- Full bathrooms: 2
- 1/2 bathrooms: 1
- Main level bathrooms: 1
Rooms
- Room types: Bedroom, Primary Bedroom, Other, Pantry, Dining Room
Primary bedroom
- Features: Primary Suite
Primary bedroom
- Features: Multiple Primary Suites
Bedroom
- Features: All Bedrooms Up
Bathroom
- Features: Granite Counters, Tub Shower
Kitchen
- Features: Granite Counters, Walk-In Pantry
Other
- Features: Walk-In Closet(s)
Pantry
- Features: Walk-In Pantry
Heating
- Central
Cooling
- Central Air
Appliances
- Included: Dishwasher, Gas Range, Microwave, Water Softener, Water Heater
- Laundry: Laundry Room, Upper Level
Features
- Ceiling Fan(s), Separate/Formal Dining Room, Granite Counters, Open Floorplan, Pantry, See Remarks, All Bedrooms Up, Multiple Primary Suites, Primary Suite, Walk-In Pantry, Walk-In Closet(s)
- Flooring: Carpet, Laminate, Tile
- Has fireplace: Yes
- Fireplace features: Living Room
- Common walls with other units/homes: 2+ Common Walls
Interior area
- Total interior livable area: 1,310 sqft
Property
Parking
- Total spaces: 2
- Parking features: Direct Access, Garage
- Attached garage spaces: 2
Features
- Levels: Two
- Stories: 2
- Entry location: 1
- Patio & porch: Front Porch
- Pool features: Association
- Has spa: Yes
- Spa features: Association
- Has view: Yes
- View description: Neighborhood
Lot
- Size: 1,224 Square Feet
- Features: Near Park
Details
- Parcel number: 1055291190000
- Special conditions: Standard
Construction
Type & style
- Home type: Condo
- Property subtype: Condominium
- Attached to another structure: Yes
Condition
- Turnkey
- New construction: No
- Year built: 2008
Utilities & green energy
- Sewer: Public Sewer
- Water: Public
- Utilities for property: Electricity Available
Community & HOA
Community
- Features: Curbs, Park
- Security: Carbon Monoxide Detector(s), Smoke Detector(s)
HOA
- Has HOA: Yes
- Amenities included: Outdoor Cooking Area, Barbecue, Picnic Area, Playground, Pool, Spa/Hot Tub, Trash, Water
- HOA fee: $244 monthly
- HOA name: Fusion 5
- HOA phone: 909-948-0777
- Second HOA fee: $80 monthly
- Second HOA name: Fusion 5
- Third HOA fee: $81 monthly
- Third HOA name: Preserve Master
Location
- Region: Chino
Financial & listing details
- Price per square foot: $412/sqft
- Tax assessed value: $394,826
- Annual tax amount: $6,060
- Date on market: 3/7/2025
- Cumulative days on market: 5 days
- Listing terms: Submit
- Inclusions: Refrigerator, tv brackets, garage TV (only), digital door bell & thermostat, digital light switches, garage ceiling racks, safe, water softener
- Exclusions: Digital door locks, gym equipment, garage work bench, cameras, washer & dryer
Price history
| Date | Event | Price |
|---|---|---|
| 4/28/2025 | Sold | $540,000+0.4%$412/sqft |
Source:  CRMLS #CV25048412 Report a problem CRMLS #CV25048412 Report a problem | ||
| 3/13/2025 | Pending sale | $538,000$411/sqft |
Source: CRMLS #CV25048412 Report a problem | ||
| 3/7/2025 | Listed for sale | $538,000+55%$411/sqft |
Source: CRMLS #CV25048412 Report a problem | ||
| 11/29/2017 | Sold | $347,000$265/sqft |
Source: Public Record Report a problem | ||
| 10/21/2017 | Pending sale | $347,000$265/sqft |
Source: Keller Williams Chino Hills #TR17162290 Report a problem | ||
| 10/11/2017 | Price change | $347,000-0.8%$265/sqft |
Source: Keller Williams Chino Hills #TR17162290 Report a problem | ||
| 7/16/2017 | Listed for sale | $349,900+23%$267/sqft |
Source: Keller Williams Chino Hills #TR17162290 Report a problem | ||
| 11/19/2014 | Sold | $284,500-1.9%$217/sqft |
Source: Public Record Report a problem | ||
| 11/12/2014 | Pending sale | $289,900$221/sqft |
Source: Help-U-Sell Prestige Properties #CV14145999 Report a problem | ||
| 11/5/2014 | Listed for sale | $289,900$221/sqft |
Source: Help-U-Sell Prestige Properties #CV14145999 Report a problem | ||
| 10/22/2014 | Pending sale | $289,900$221/sqft |
Source: Help-U-Sell Prestige Properties #CV14145999 Report a problem | ||
| 9/9/2014 | Price change | $289,900-1.7%$221/sqft |
Source: Help-U-Sell Prestige Properties #CV14145999 Report a problem | ||
| 7/11/2014 | Listed for sale | $295,000-3.4%$225/sqft |
Source: Help-U-Sell Prestige Properties #CV14145999 Report a problem | ||
| 7/25/2008 | Sold | $305,500$233/sqft |
Source: Public Record Report a problem | ||
Public tax history
| Year | Property taxes | Tax assessment |
|---|---|---|
| 2025 | $6,060 +2.1% | $394,826 +2% |
| 2024 | $5,933 +1.4% | $387,084 +2% |
| 2023 | $5,850 +0.5% | $379,494 +2% |
| 2022 | $5,822 +1.5% | $372,053 +2% |
| 2021 | $5,736 +1% | $364,758 +1% |
| 2020 | $5,680 +0.1% | $361,018 +2% |
| 2019 | $5,672 +1.7% | $353,940 +2% |
| 2018 | $5,579 +11.8% | $347,000 +17.8% |
| 2017 | $4,991 | $294,616 +2% |
| 2016 | $4,991 -3.3% | $288,839 +29.7% |
| 2015 | $5,160 +15.1% | $222,649 +2% |
| 2014 | $4,482 | $218,287 +9.1% |
| 2013 | -- | $200,000 +7.9% |
| 2012 | -- | $185,300 -15.8% |
| 2011 | -- | $220,000 |
| 2010 | -- | $220,000 -17.3% |
| 2009 | -- | $266,000 -22.2% |
| 2008 | -- | $341,903 |
Find assessor info on the county website
Neighborhood: 91708
Nearby homes
- $991,0005 bd4 ba3.5k sqft8026 Yeager St, Chino, CA 91708Off Market
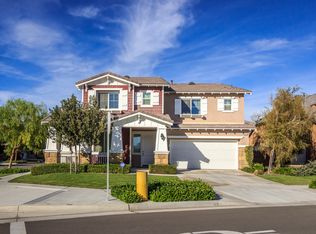
- $555,1003 bd2 ba1.2k sqft8017 Yeager St, Chino, CA 91708Off Market
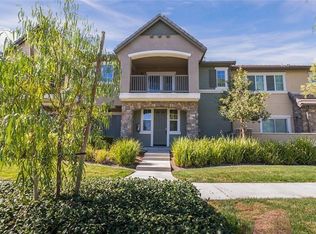
- $551,6003 bd2 ba1.4k sqft8019 Yeager St, Chino, CA 91708Off Market
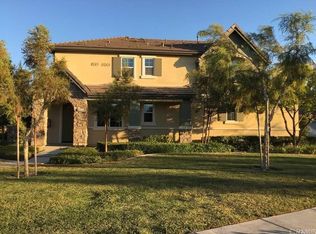
- $574,0003 bd3 ba1.6k sqft8015 Yeager St, Chino, CA 91708Sold
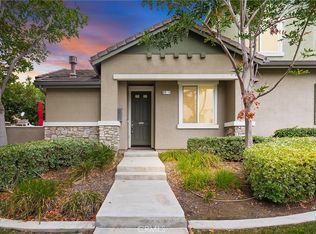
- $754,1003 bd2 ba2.1k sqft8030 Yeager St, Chino, CA 91708Off Market
- $975,9005 bd4 ba3.5k sqft8038 Yeager St, Chino, CA 91708Off Market
- $569,2003 bd3 ba1.4k sqft15811 Cortland Ave, Chino, CA 91708Off Market
- $945,1005 bd4 ba3.5k sqft15792 Cortland Ave, Chino, CA 91708Off Market
Nearby schools
GreatSchools rating
- 9/10Cal Aero Preserve AcademyGrades: K-8Distance: 0.3 mi
- 8/10Chino Hills High SchoolGrades: 9-12Distance: 3.4 mi
- 5/10Anna A. Borba Fundamental Elementary SchoolGrades: K-6Distance: 5.4 mi
Schools provided by the listing agent
- High: Chino Hills
Source: CRMLS. This data may not be complete. We recommend contacting the local school district to confirm school assignments for this home.
Get a cash offer in 3 minutes
Find out how much your home could sell for in as little as 3 minutes with a no-obligation cash offer.
Estimated market value
$530,200
Get a cash offer in 3 minutes
Find out how much your home could sell for in as little as 3 minutes with a no-obligation cash offer.
Estimated market value
$530,200
- California
- San Bernardino County
- Chino
- 91708
- 15807 McIntosh Ave
Nearby cities
Nearby zip codes
Other Chino Topics
