Hard to fill .......There's room for everything you've ever collected in this CUSTOM home designed by Kennedy Home [Heritage Series Model] 3600 Sq. Ft. [not including basement] ..TRUE 5 Bedroom home. Loved and maintained over the years by the original owners and first time being offered on the market. By far one of the most impressive in SIZE and design in highly sought-after Leighlinbridge. This home features: Gleaming Brazillian Rosewood Flooring, 8' ceilings, A large inviting Kitchen w/Island, Insulated Vinyl Windows, Pella Sliding Patio Door, R-60 Ceiling insulation, Oversized Soaker Tub, Oversized WIC, Wood Kitchen Cabinets, Filtration system, Complete tear off roof approx. 6years, Additional attic insulation, Carpeting, abundance of natural light thru-out home, Expansive Family Room w/stone gas fireplace. Oversized First Floor Bedroom complete with its own WIC & Full Bath. 2nd Floor: EXPANSIVE Loft/Rec. 21'x18', MBedroom 18'x21' with WIC/Bath & Wardrobe Room 7'x19', TONS and TONS of storage thru-out home. Pantry/Laundry 18'x7'. All this AND it includes a nice sized basement which is used as a family room in addition to MORE STORAGE, additional workrooms, separate utility room, etc.! Beautiful custom bar, even a Urinal & Sink! Egress window & TONS of lookout windows create a very light and airy & bright space for entertainment! Generous sized yard complete with deck, outdoor shed, 2 apple trees, backs up to a fishing pond, and wauponsee glacial trail bike/walking trail. And midewin national tall grass Prairie. Metra train easy commute to downtown. Homeowners enjoy LOW utility bills. **CHECK OUT THE ROOM SIZES** This unique home is one to be cherished for many years to come don't hesitate!***FRESHLY PAINTED DECK 24' ****** MOTIVATED SELLERS *******
Closed
$390,000
15807 Rolland Dr, Manhattan, IL 60442
5beds
3,636sqft
Single Family Residence
Built in 2005
9,147 Square Feet Lot
$451,000 Zestimate®
$107/sqft
$3,766 Estimated rent
Home value
$451,000
$428,000 - $474,000
$3,766/mo
Zestimate® history
Owner options
List your home for rent
$3,766/mo
Rent Zestimate®
Find your next renter with Zillow Rental Manager. Plus, with online applications, you can quickly screen prospective tenants – for free.
$3,766/mo
Rent Zestimate®
Refinance and save
$2,880/mo
Est. payment
Refinancing to a lower rate could help reduce your monthly payments and save thousands over the life of the loan.
$2,880/mo
Est. payment
Explore your selling options
Work with a Zillow partner agent
Leverage their expertise and Zillow's premium Showcase listings to get your home seen by more buyers.
Get startedList with your own agent
Get your home in front of millions of buyers by listing it on Zillow.
Learn how to do itSell it yourself
Take full control of how buyers see your home on Zillow by listing For Sale by Owner (FSBO).
List your homeWhat's special
Zillow last checked:
Listing updated:
Listed by:
Jasmina Mateja 708-642-1701,
Chicagoland Brokers, Inc
Bought with:
Carrie Mitcheff
Village Realty, Inc.
Source: MRED as distributed by MLS GRID,MLS#: 12019998
Facts & features
Interior
Bedrooms & bathrooms
- Bedrooms: 5
- Bathrooms: 3
- Full bathrooms: 3
Rooms
- Room types: Pantry, Breakfast Room, Bedroom 5, Loft, Tandem Room, Family Room, Bonus Room
Primary bedroom
- Features: Flooring (Carpet), Bathroom (Full)
- Level: Second
- Area: 378 Square Feet
- Dimensions: 18X21
Bedroom 2
- Features: Flooring (Carpet)
- Level: Second
- Area: 182 Square Feet
- Dimensions: 14X13
Bedroom 3
- Features: Flooring (Carpet)
- Level: Second
- Area: 169 Square Feet
- Dimensions: 13X13
Bedroom 4
- Features: Flooring (Carpet)
- Level: Second
- Area: 156 Square Feet
- Dimensions: 13X12
Bedroom 5
- Features: Flooring (Carpet)
- Level: Main
- Area: 198 Square Feet
- Dimensions: 11X18
Bonus room
- Level: Basement
- Area: 192 Square Feet
- Dimensions: 12X16
Breakfast room
- Features: Flooring (Ceramic Tile)
- Level: Main
- Area: 144 Square Feet
- Dimensions: 12X12
Dining room
- Features: Flooring (Hardwood)
- Level: Main
- Area: 130 Square Feet
- Dimensions: 13X10
Family room
- Features: Flooring (Hardwood)
- Level: Main
- Area: 320 Square Feet
- Dimensions: 16X20
Other
- Level: Basement
- Area: 702 Square Feet
- Dimensions: 26X27
Kitchen
- Features: Kitchen (Eating Area-Table Space), Flooring (Ceramic Tile)
- Level: Main
- Area: 187 Square Feet
- Dimensions: 17X11
Living room
- Features: Flooring (Hardwood)
- Level: Main
- Area: 195 Square Feet
- Dimensions: 15X13
Loft
- Features: Flooring (Carpet)
- Level: Second
- Area: 378 Square Feet
- Dimensions: 21X18
Pantry
- Features: Flooring (Vinyl)
- Level: Main
- Area: 126 Square Feet
- Dimensions: 18X7
Other
- Features: Flooring (Carpet)
- Level: Second
- Area: 133 Square Feet
- Dimensions: 7X19
Heating
- Forced Air
Cooling
- Central Air
Appliances
- Included: Range, Microwave, Dishwasher, Refrigerator, Washer, Dryer, Disposal, Water Softener Owned
Features
- 1st Floor Bedroom, Walk-In Closet(s)
- Basement: Egress Window,Partial Exposure,Full
- Number of fireplaces: 1
- Fireplace features: Gas Starter, Family Room
Interior area
- Total structure area: 4,530
- Total interior livable area: 3,636 sqft
Property
Parking
- Total spaces: 2
- Parking features: Garage Door Opener, On Site, Attached, Garage
- Attached garage spaces: 2
- Has uncovered spaces: Yes
Accessibility
- Accessibility features: No Disability Access
Features
- Stories: 2
- Patio & porch: Deck
Lot
- Size: 9,147 Square Feet
Details
- Additional structures: Shed(s)
- Parcel number: 1412201050260000
- Special conditions: Standard
- Other equipment: Sump Pump, Electronic Air Filters
Construction
Type & style
- Home type: SingleFamily
- Property subtype: Single Family Residence
Materials
- Vinyl Siding
- Roof: Asphalt
Condition
- New construction: No
- Year built: 2005
Details
- Builder model: HERITAGE SERIES
Utilities & green energy
- Sewer: Public Sewer
- Water: Public
Community & HOA
Community
- Subdivision: Leighlinbridge
HOA
- Has HOA: Yes
- Services included: Other
- HOA fee: $52 quarterly
Location
- Region: Manhattan
Financial & listing details
- Price per square foot: $107/sqft
- Annual tax amount: $10,314
- Date on market: 4/6/2024
- Listing terms: Conventional
- Ownership: Fee Simple w/ HO Assn.
Price history
| Date | Event | Price |
|---|---|---|
| 8/12/2024 | Sold | $390,000-9.1%$107/sqft |
Source:  MRED as distributed by MLS GRID #12019998 Report a problem MRED as distributed by MLS GRID #12019998 Report a problem | ||
| 6/1/2024 | Price change | $429,000-4.5%$118/sqft |
Source: MRED as distributed by MLS GRID #12019998 Report a problem | ||
| 4/21/2024 | Price change | $449,000-6.3%$123/sqft |
Source: MRED as distributed by MLS GRID #12019998 Report a problem | ||
| 4/6/2024 | Listed for sale | $479,000$132/sqft |
Source: MRED as distributed by MLS GRID #12019998 Report a problem | ||
Public tax history
Tax history is unavailable.
Neighborhood: 60442
Nearby homes
- $436,6005 bd3 ba3.5k sqft15807 W Rolland Dr, Manhattan, IL 60442Off Market
- $391,9004 bd2 ba2.9k sqft15813 W Rolland Dr, Manhattan, IL 60442Off Market
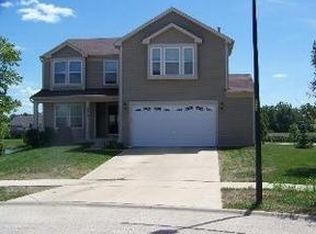
- $399,2003 bd2 ba2.8k sqft15795 W Rolland Dr, Manhattan, IL 60442Off Market
- $421,7004 bd3 ba2.9k sqft15813 Rolland Dr, Manhattan, IL 60442Off Market

- $401,2004 bd2 ba2.6k sqft15829 W Rolland Dr, Manhattan, IL 60442Off Market
- $465,0004 bd3 ba3.6k sqft15781 W Rolland Dr, Manhattan, IL 60442Off Market
- $396,1003 bd4 ba3.4k sqft15841 W Rolland Dr, Manhattan, IL 60442Off Market
- $537,1005 bd5 ba3.8k sqft15773 Rolland Dr, Manhattan, IL 60442Off Market
Nearby schools
GreatSchools rating
- NAWilson Creek Elementary SchoolGrades: PK-1Distance: 0.3 mi
- 8/10Manhattan Jr High SchoolGrades: 6-8Distance: 1.4 mi
- 10/10Lincoln Way WestGrades: 9-12Distance: 5.1 mi
Schools provided by the listing agent
- District: 114
Source: MRED as distributed by MLS GRID. This data may not be complete. We recommend contacting the local school district to confirm school assignments for this home.
Get a cash offer in 3 minutes
Find out how much your home could sell for in as little as 3 minutes with a no-obligation cash offer.
Estimated market value
$451,000
Get a cash offer in 3 minutes
Find out how much your home could sell for in as little as 3 minutes with a no-obligation cash offer.
Estimated market value
$451,000
- Illinois
- Will County
- Manhattan
- 60442
- 15807 Rolland Dr
Nearby cities
Nearby neighborhoods
Nearby zip codes
Other Manhattan Topics
