Skip main navigation
Off market
  • $552,600

    15807 Scenic View Dr, Houston, TX 77062

    4beds
    3,583sqft
    SingleFamily
    Built in 1986
    0.27 Acres Lot
    $552,600 Zestimate®
    $154/sqft
    $4,149 Estimated rent

    Home value

    $552,600

    $519,000 - $591,000

    $4,149/mo

    Zestimate® history
    Loading
    Loading...

    Owner options

    List your home for rent

    $4,149/mo

    Rent Zestimate®

    Find your next renter with Zillow Rental Manager. Plus, with online applications, you can quickly screen prospective tenants – for free.

    Learn more

    $4,149/mo

    Rent Zestimate®

    Refinance and save

    $3,831/mo

    Est. payment

    Refinancing to a lower rate could help reduce your monthly payments and save thousands over the life of the loan.

    See today's rates

    $3,831/mo

    Est. payment

    Explore your selling options

    Work with a Zillow partner agent

    Leverage their expertise and Zillow's premium Showcase listings to get your home seen by more buyers.

    Get started

    List with your own agent

    Get your home in front of millions of buyers by listing it on Zillow.

    Learn how to do it

    Sell it yourself

    Take full control of how buyers see your home on Zillow by listing For Sale by Owner (FSBO).

    List your home

    What's special

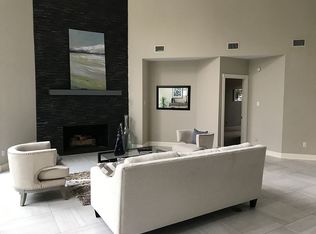
    Gracefully situated in the picturesque community of Bay Forest, this custom-built home perfectly embodies elegance and refinement. Be greeted by gorgeous landscaping around a carved stone path leading to the double glass-fronted entry doors. The living room is generous in scale, featuring travertine tile flooring, wood paneling, a 2-story vaulted ceiling, and a fireplace framed by custom built-ins. Entertain guests in the dining room or game room, both equipped with wet bars. Take the party outdoors to the amazing backyard, featuring a covered patio and replaced carved stone surrounding the re-plastered heated pool. After a long day, retire into the lavish master suite, complete with a walk-in closet, dual vanities, tub, and frameless shower. Other distinguishing features include ornate crown and base molding, hardwood floors upstairs, plantation shutters, tray ceilings in all bedrooms, and 2 recently replaced water heaters. You don't want to miss this home - call today!

    This property is off market, which means it's not currently listed for sale or rent on Zillow. This may be different from what's available on other websites or public sources.

    Facts & features

    Interior

    Bedrooms & bathrooms
    • Bedrooms: 4
    • Bathrooms: 4
    • Full bathrooms: 3
    • 1/2 bathrooms: 1
    Heating
    • Other, Electric
    Cooling
    • Central
    Appliances
    • Included: Dishwasher, Garbage disposal
    Features
    • Wet Bar, Breakfast Bar, Fire/Smoke Alarm, Intercom System, High Ceiling, Alarm System - Owned, Island Kitchen
    • Flooring: Tile, Hardwood
    • Has fireplace: Yes
    • Fireplace features: masonry
    Interior area
    • Total interior livable area: 3,583 sqft

    Property

    Parking
    • Total spaces: 1
    • Parking features: Garage - Detached
    Features
    • Patio & porch: Deck
    • Exterior features: Brick
    • Pool features: Gunite, In Ground, Heated
    Lot
    • Size: 0.27 Acres
    Details
    • Parcel number: 1162510010044

    Construction

    Type & style
    • Home type: SingleFamily
    • Architectural style: Traditional
    Materials
    • masonry
    • Foundation: Slab
    • Roof: Composition
    Condition
    • Year built: 1986

    Utilities & green energy

    Green energy
    • Energy efficient items: Windows, HVAC, Appliances, Thermostat, Lighting

    Community & neighborhood

    Location
    • Region: Houston

    HOA & financial

    HOA
    • Has HOA: Yes
    • HOA fee: $60 monthly

    Other

    Other facts
    • Flooring: Tile, Hardwood
    • AssociationYN: true
    • FireplaceYN: true
    • Heating: Electric
    • GarageYN: true
    • InteriorFeatures: Wet Bar, Breakfast Bar, Fire/Smoke Alarm, Intercom System, High Ceiling, Alarm System - Owned, Island Kitchen
    • HeatingYN: true
    • PatioAndPorchFeatures: Deck
    • CoolingYN: true
    • FoundationDetails: Slab
    • RoomsTotal: 12
    • FireplacesTotal: 1
    • Furnished: Unfurnished
    • ConstructionMaterials: Brick
    • CurrentFinancing: Conventional, FHA, VA
    • Roof: Composition
    • StoriesTotal: 2
    • GreenEnergyEfficient: Windows, HVAC, Appliances, Thermostat, Lighting
    • ArchitecturalStyle: Traditional
    • Cooling: Central Air Conditioning
    • ExteriorFeatures: Back Yard Fenced, Covered Patio/Deck, Sprinkler System, Porch
    • FireplaceFeatures: Gaslog Fireplace, Wood Burning Fireplace
    • LotSizeSource: Appraiser
    • YearBuiltSource: Appraiser
    • ParkingFeatures: Auto Garage Door Opener, Workshop, Double-Wide Driveway, Single-Wide Driveway
    • PoolPrivateYN: True
    • LivingAreaSource: Appraisal
    • Exclusions: See Exclusion List
    • AssociationPhone: 832-224-6446
    • PoolFeatures: Gunite, In Ground, Heated
    • PublicSurveySection: 01
    • MaintenanceExpense: 720
    • StructureType: undefined

    Price history

    DateEventPrice
    6/17/2019Sold--
    Source: Agent Provided Report a problem
    5/20/2019Pending sale$449,000$125/sqft
    Source: KW Platinum #40073773 Report a problem
    5/13/2019Listed for sale$449,000$125/sqft
    Source: Keller Williams Platinum #40073773 Report a problem

    Public tax history

    YearProperty taxesTax assessment
    2025$4,688 +0.8%$510,384 -1%
    2024$4,650 +10.2%$515,346 +0.6%
    2023$4,219 +8.5%$512,285 +12.7%
    2022$3,889 $454,733 +9.4%
    2021-- $415,702 +8.4%
    2020$3,579 +12.4%$383,628 +14.2%
    2019$3,183 -60.3%$335,911 +1.2%
    2018$8,018 $331,845
    2017$8,018 +1.5%$331,845 +1.5%
    2016$7,898 +3.5%$326,878 +3.5%
    2015$7,629 $315,791 +3.4%
    2014$7,629 $305,318 +7.3%
    2013-- $284,662 -4.9%
    2012-- $299,322
    2011-- $299,322
    2010-- $299,322
    2009-- $299,322 -18.4%
    2007-- $366,930 +8.3%
    2006-- $338,910 +10%
    2005-- $308,100
    2004-- $308,100
    2003-- $308,100 +4.4%
    2002-- $295,080
    2001-- $295,080
    2000-- $295,080

    Find assessor info on the county website

    Neighborhood: Clear Lake

    Nearby schools

    GreatSchools rating
    Schools provided by the listing agent
    • Elementary: Falcon Pass Elementary School
    • Middle: Space Center Intermediate School
    • High: Clear Lake High School
    • District: 9 - Clear Creek

    Source: The MLS. This data may not be complete. We recommend contacting the local school district to confirm school assignments for this home.

    Get a cash offer in 3 minutes
    Find out how much your home could sell for in as little as 3 minutes with a no-obligation cash offer.
    Estimated market value
    $552,600
    Get a cash offer in 3 minutes
    Find out how much your home could sell for in as little as 3 minutes with a no-obligation cash offer.
    Estimated market value
    $552,600