Welcome to Your Dream Home in the heart of the Quince Haven Estates of North Potomac. This stately brick colonial, boasting 4 bedrooms and 4.5 baths and two-car garage, is a testament to elegance and comfort. Nestled on a peaceful cul-de-sac, this regal residence offers the perfect blend of privacy and quiet community living, and has been gorgeously maintained. The newer brick-stone walkway and stone porch enhance the curb appeal of this remarkable property. Step through the front door into a world of refined living spaces, where a seamless flow guides you through each meticulously designed room of the main level. The entire home has been recently repainted with Sherwin Williams Emerald coats, ensuring highest long-lasting quality while providing a fresh and modern aesthetic throughout. Gleaming hardwood floor lines the private study office, the expansive living room and the delightful bay-window dining room. The heart of the home lies in the chef's gourmet open kitchen, equipped with sparkling stainless appliances, granite countertop, custom cabinetry, and a center island that doubles as a hub for culinary creations and casual dining. It opens out to a great family room, where large bay windows flood the space with natural light, and a wood-burning fireplace becomes the focal point for family gatherings. Step outside onto the gorgeous wrap-around deck to relax and immerse yourself in open space. With four generously sized bedrooms, comfort and tranquility are paramount. The luxurious cathedral-ceiling Owner's Suite features dual walk-in closets, a huge en-suite bathroom, offering a spa-like retreat with a soaking tub, separate shower, and dual vanities. Each additional airy bedroom is thoughtfully designed to provide ample space and natural light. The allure of this home extends beyond its main levels, with a huge lower level that serves as the perfect entertainment and relaxation hub. It boasts a multi-media bonus room, ideal for movie nights or gaming sessions, creating a haven for entertainment enthusiasts. Additionally, a full bath and a huge storage room add convenience and flexibility. French doors provide a graceful walkout to the newer slate stone patio and a large fenced backyard lined with mature trees. *** Low HOA fees with tennis court privileges. *** All of your daily needs are all within easy access: Walkable distance to the popular dining, shopping and entertainment center of Kentlands, next to Quince Orchard HS, minutes away from the Muddy Branch Trail Head, Seneca Creek State Park, and NIST. Your private retreat awaits!
Sold for $980,000
$980,000
15807 Seurat Dr, Gaithersburg, MD 20878
4beds
3,941sqft
Single Family Residence
Built in 1992
10,560 Square Feet Lot
$1,051,400 Zestimate®
$249/sqft
$5,219 Estimated rent
Home value
$1,051,400
$999,000 - $1.10M
$5,219/mo
Zestimate® history
Owner options
List your home for rent
$5,219/mo
Rent Zestimate®
Find your next renter with Zillow Rental Manager. Plus, with online applications, you can quickly screen prospective tenants – for free.
$5,219/mo
Rent Zestimate®
Refinance and save
$6,081/mo
Est. payment
Refinancing to a lower rate could help reduce your monthly payments and save thousands over the life of the loan.
$6,081/mo
Est. payment
Explore your selling options
Work with a Zillow partner agent
Leverage their expertise and Zillow's premium Showcase listings to get your home seen by more buyers.
Get startedList with your own agent
Get your home in front of millions of buyers by listing it on Zillow.
Learn how to do itSell it yourself
Take full control of how buyers see your home on Zillow by listing For Sale by Owner (FSBO).
List your homeWhat's special
Multi-media bonus roomCenter islandSoaking tubGreat family roomHuge storage roomDual walk-in closetsSeneca creek state park
Zillow last checked:
Listing updated:
Listed by:
Eric Hovanky 301-537-5206,
Redfin Corp
Bought with:
Gary Floyd, 0225088837
Samson Properties
Source: Bright MLS,MLS#: MDMC2120844
Facts & features
Interior
Bedrooms & bathrooms
- Bedrooms: 4
- Bathrooms: 5
- Full bathrooms: 4
- 1/2 bathrooms: 1
- Main level bathrooms: 1
Rooms
- Room types: Living Room, Dining Room, Primary Bedroom, Kitchen, Family Room, Foyer, Laundry, Recreation Room, Primary Bathroom
Basement
- Area: 1382
Heating
- Central, Natural Gas
Cooling
- Central Air, Ceiling Fan(s), Electric
Appliances
- Included: Down Draft, Dishwasher, Disposal, Dryer, Oven, Refrigerator, Stainless Steel Appliance(s), Washer, Water Heater, Gas Water Heater
- Laundry: Main Level, Laundry Room
Features
- Attic, Built-in Features, Ceiling Fan(s), Chair Railings, Crown Molding, Family Room Off Kitchen, Formal/Separate Dining Room, Kitchen - Gourmet, Kitchen Island, Pantry, Primary Bath(s), Recessed Lighting, Soaking Tub, Bathroom - Stall Shower, Bathroom - Tub Shower, Upgraded Countertops, Walk-In Closet(s), Cathedral Ceiling(s)
- Flooring: Ceramic Tile, Hardwood, Carpet
- Doors: French Doors
- Basement: Connecting Stairway,Full,Heated,Improved,Interior Entry,Exterior Entry,Rear Entrance,Shelving,Walk-Out Access
- Number of fireplaces: 1
- Fireplace features: Brick, Glass Doors, Mantel(s), Wood Burning
Interior area
- Total structure area: 4,223
- Total interior livable area: 3,941 sqft
- Finished area above ground: 2,841
- Finished area below ground: 1,100
Property
Parking
- Total spaces: 4
- Parking features: Garage Faces Front, Garage Door Opener, Inside Entrance, Asphalt, Driveway, Attached, On Street
- Attached garage spaces: 2
- Uncovered spaces: 2
Accessibility
- Accessibility features: None
Features
- Levels: Three
- Stories: 3
- Patio & porch: Deck, Patio, Porch
- Exterior features: Bump-outs, Satellite Dish, Sidewalks, Street Lights
- Pool features: None
- Fencing: Partial,Back Yard,Wood
- Has view: Yes
- View description: Panoramic, Trees/Woods
Lot
- Size: 10,560 Square Feet
- Features: Backs to Trees, Cleared, Cul-De-Sac, Front Yard, Landscaped, No Thru Street, Private, Rear Yard, Secluded, SideYard(s), Wooded
Details
- Additional structures: Above Grade, Below Grade
- Parcel number: 160602831983
- Zoning: R200
- Special conditions: Standard
Construction
Type & style
- Home type: SingleFamily
- Architectural style: Colonial
- Property subtype: Single Family Residence
Materials
- Brick, Combination
- Foundation: Other
Condition
- Excellent,Very Good
- New construction: No
- Year built: 1992
Utilities & green energy
- Sewer: Public Sewer
- Water: Public
Community & HOA
Community
- Security: Carbon Monoxide Detector(s), Smoke Detector(s)
- Subdivision: Quince Haven
HOA
- Has HOA: Yes
- Amenities included: Tot Lots/Playground, Tennis Court(s), Jogging Path, Bike Trail
- Services included: Trash, Common Area Maintenance
- HOA fee: $54 monthly
- HOA name: QUINCE HAVEN HOA
Location
- Region: Gaithersburg
Financial & listing details
- Price per square foot: $249/sqft
- Tax assessed value: $727,133
- Annual tax amount: $8,797
- Date on market: 2/29/2024
- Listing agreement: Exclusive Right To Sell
- Ownership: Fee Simple
Price history
| Date | Event | Price |
|---|---|---|
| 3/22/2024 | Sold | $980,000+3.2%$249/sqft |
Source:  Bright MLS #MDMC2120844 Report a problem Bright MLS #MDMC2120844 Report a problem | ||
| 3/4/2024 | Pending sale | $950,000$241/sqft |
Source: Bright MLS #MDMC2120844 Report a problem | ||
| 2/29/2024 | Listed for sale | $950,000+211.5%$241/sqft |
Source: Bright MLS #MDMC2120844 Report a problem | ||
| 1/3/1996 | Sold | $305,000$77/sqft |
Source: Public Record Report a problem | ||
Public tax history
| Year | Property taxes | Tax assessment |
|---|---|---|
| 2025 | $9,859 +14.9% | $810,000 +8.7% |
| 2024 | $8,581 +2.4% | $745,400 +2.5% |
| 2023 | $8,378 +7.1% | $727,133 +2.6% |
| 2022 | $7,822 +2.7% | $708,867 +2.6% |
| 2021 | $7,614 +1.3% | $690,600 +1.4% |
| 2020 | $7,515 +2.9% | $681,233 +2.8% |
| 2019 | $7,305 -0.2% | $662,500 |
| 2018 | $7,319 -1% | $662,500 +1.7% |
| 2017 | $7,389 +8.1% | $651,533 +1.7% |
| 2016 | $6,833 | $640,567 +1.7% |
| 2015 | $6,833 | $629,600 +0.5% |
| 2014 | $6,833 | $626,200 +0.5% |
| 2013 | -- | $622,800 +0.5% |
| 2012 | -- | $619,400 |
| 2011 | -- | $619,400 |
| 2010 | -- | $619,400 -15% |
| 2009 | -- | $728,450 +13% |
| 2008 | -- | $644,876 +14.9% |
| 2007 | -- | $561,303 +17.5% |
| 2006 | -- | $477,730 +11.2% |
| 2005 | -- | $429,632 +12.6% |
| 2004 | -- | $381,536 +14.4% |
| 2003 | -- | $333,440 +5.5% |
| 2002 | -- | $316,122 |
| 2001 | -- | $316,122 |
Find assessor info on the county website
Neighborhood: 20878
Nearby homes
- $1,015,7005 bd3 ba3k sqft15805 Seurat Dr, Gaithersburg, MD 20878Off Market
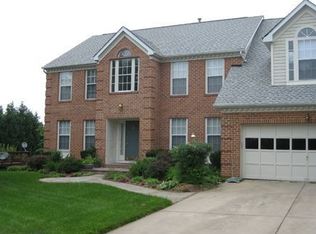
- $1,039,0004 bd4 ba3k sqft15809 Seurat Dr, Gaithersburg, MD 20878Off Market

- $879,400-- bd2 ba2.4k sqft15712 Pissaro Ter, North Potomac, MD 20878Off Market
- $767,500-- bd2 ba2.1k sqft12326 Chagall Dr, Gaithersburg, MD 20878Off Market
- $968,7004 bd4 ba2.6k sqft15806 Seurat Dr, Gaithersburg, MD 20878Off Market
- $1,061,4004 bd4 ba2.4k sqft15803 Seurat Dr, North Potomac, MD 20878Off Market
- $996,4004 bd4 ba4.4k sqft15714 Pissaro Ter, Gaithersburg, MD 20878Off Market
- $895,000-- bd2 ba2.8k sqft15804 Seurat Dr, Gaithersburg, MD 20878Off Market
Nearby schools
GreatSchools rating
- 7/10Thurgood Marshall Elementary SchoolGrades: PK-5Distance: 0.9 mi
- 6/10Ridgeview Middle SchoolGrades: 6-8Distance: 1.1 mi
- 8/10Quince Orchard High SchoolGrades: 9-12Distance: 0.3 mi
Schools provided by the listing agent
- District: Montgomery County Public Schools
Source: Bright MLS. This data may not be complete. We recommend contacting the local school district to confirm school assignments for this home.
Get a cash offer in 3 minutes
Find out how much your home could sell for in as little as 3 minutes with a no-obligation cash offer.
Estimated market value
$1,051,400
Get a cash offer in 3 minutes
Find out how much your home could sell for in as little as 3 minutes with a no-obligation cash offer.
Estimated market value
$1,051,400
- Maryland
- Montgomery County
- North Potomac
- 20878
- 15807 Seurat Dr
Nearby cities
Nearby zip codes
Other North Potomac Topics
