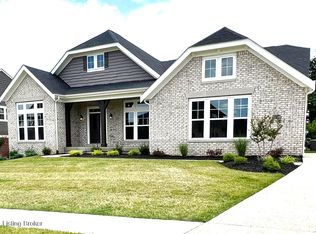
Welcome to 15807 Stonehouse Ct! This beautiful 4-bedroom, 3.5-bathroom home defines move-in-ready living! You will love the fully finished basement with wet bar! Built by Fischer Homes in 2022, this home is nearly twice the size of most lots in the neighborhood! The exterior boasts fresh landscaping and excellent curb appeal. As you enter through the front door, you're greeted by the open-concept first floor, flooded with natural light. The eat-in kitchen features high-end upgrades and finishes, including GE Profile appliances, quartz countertops, and soft-close cabinets. The large island provides bar seating and additional cabinet space. The walk-in pantry offers abundant storage, in addition to the ample cabinet space throughout. There's a nook off the kitchen with a built-in desk and shelves, along with a pocket doorperfect for an office or work area!
The family room is the true heart of this home, boasting 17-foot ceilings with large windows that overlook the backyard, bringing in tons of natural light. The first floor is completed with a half bath and a mudroom that leads into the attached garage.
Upstairs, the primary bedroom features vaulted ceilings and offers excellent views of the back of the home. The en-suite bathroom includes a luxurious walk-in shower with double showerheads, a double vanity, and a walk-in closet. The second-floor laundry is conveniently located near the primary suite, followed by three additional spacious bedrooms, each with ample closet space. The hallway full bathroom includes a tub/shower combo and a large vanity.
A unique feature of this home is the bonus living room, located just a few steps down from the first floor. This space leads you into the finished basement, which includes a third living room, a wet bar, a full bathroom, and plenty of room for additional storage. The finished basement has an egress window, which makes it possible to add a 5th bedroom!
When the seller built the house, many upgraded options were added, including, but not limited to, an extension of the garage to make it longer, an extension of the dining area, a whole house air purification system, an upgraded insulation package, and the highest quality shinglesjust to name a few!
The backyard is huge and features a high-rise deck. Home also features an irrigation system in front and back yard. Custom blinds throughout the house. This home is located just a short drive from multiple schools, grocery stores, the interstate, and more! Don't miss your opportunity to own this stunning home!
Sold for $700,000
Zillow last checked:
Listing updated:
Bought with:
Jimmy Welch Team, 54045
Keller Williams Collective
Source: Metro Search Inc. LLC DBA Apex MLS,MLS#: 1686553
Price history
| Date | Event | Price |
|---|---|---|
| 6/20/2025 | Sold | $700,000-3.4%$185/sqft |
Source:  Metro Search Inc. LLC DBA Apex MLS #1686553 Report a problem Metro Search Inc. LLC DBA Apex MLS #1686553 Report a problem | ||
| 5/28/2025 | Pending sale | $724,999$192/sqft |
Source: Metro Search Inc. LLC DBA Apex MLS #1686553 Report a problem | ||
| 5/21/2025 | Contingent | $724,999$192/sqft |
Source: Metro Search Inc. LLC DBA Apex MLS #1686553 Report a problem | ||
| 5/12/2025 | Price change | $724,999-3.2%$192/sqft |
Source: Metro Search Inc. LLC DBA Apex MLS #1686553 Report a problem | ||
| 4/21/2025 | Price change | $749,000-2.1%$198/sqft |
Source: Metro Search Inc. LLC DBA Apex MLS #1683778 Report a problem | ||
| 4/9/2025 | Listed for sale | $765,000$202/sqft |
Source: Metro Search Inc. LLC DBA Apex MLS #1683778 Report a problem | ||




Get pre-qualified for a loan
At Zillow Home Loans, we can pre-qualify you in as little as 5 minutes with no impact to your credit score.An equal housing lender. NMLS #10287.
Sell for more on Zillow
Get a Zillow Showcase℠ listing at no additional cost and you could sell for .
$700,800
2% more
+$14,016
With Zillow Showcase(estimated)
$714,816
