One or more photo(s) has been virtually staged. Welcome to Emerald Pointe, a 28-home private island community. Set on the tranquil banks of the 2,850-acre Johns Lake, where you are surrounded by water, peaceful sunsets, and endless opportunities to relax on your very own private oasis located inside of the award-winning Hickory Hammock Community, where you reside behind two separate gates for utmost safety and privacy. This 4 bedroom, 3.5 bathroom home has been meticulously upgraded with the finest finishes to accompany the spectacular views that this home has to offer. With soaring ceilings, oversized windows, Italian Porcelain Tile Floors, and large double sliding glass doors - this bright home has everything you are looking for. With a truly open floor plan, you have complete freedom to create a home layout that works best for you. One of the many highlights of this home is the immaculate designer kitchen. Bright Reflekt Pure White cabinetry truly shines from the natural light the home boasts, but also from the three beautiful pendant lighting hanging above your oversized island. Stunning two-and-a-half-inch thick Dekton Helena Porcelain countertops and backsplash, create a truly sparkling cooking and hosting space. With a large walk-in open pantry, storage will never be a concern. All appliances are top of the line; Wolf Subzero Fridge, a GE Monogram Convection Oven, a GE Monogram Induction Cook Top, a Subzero Wolf Cove Dishwasher, a State-of-the-Art GE Monogram 5-in-1 Advantium Speed Cook Technology Appliance. Your dream kitchen is waiting for you! Through a set of double doors in your master bedroom to the left you have a large bedroom with tray ceilings, and three large bay windows overlooking your pool and lake frontage. To the left, you have a double walk-in closet and an expansive master bathroom. With a large walk-in shower, a separate soaking tub, and a separate water closet. Your other three guest rooms are large in size, with Italian Porcelain tile flooring, and private walk-in closets. One of the guest rooms has an ensuite full bathroom, whereas the other two have a large pool bathroom. Living in Florida is complete with idyllic outdoor space to enjoy the almost daily sunshine. Past your double glass sliding doors is a beautiful covered Lani that overlooks your resort-style saltwater heated pool and 106+- feet of lake frontage. Your pool is complete with a sun shelf, perfect for lounging in the Florida sun. Lining the pool are travertine pavers with concrete pavers enclosing those. With plenty of space for chaise lounges, outdoor dining, or even space for a firepit. Beyond your fenced pool deck, you have hour expansive frontage on Johns Lake. Tie up your canoes, jet skis, or paddle boards - because this adventure lover's recreation lake is ready for you! Living on an Island in Central Florida is a once-in-a-lifetime opportunity, do not let this immaculate home pass you by.
Sold for $1,775,000
$1,775,000
15807 TURKEY ISLAND CIRCLE, WINTER GARDEN, FL 34787
4beds
3,336sqft
Single Family Residence
Built in 2018
0.4 Acres Lot
$1,891,600 Zestimate®
$532/sqft
$4,553 Estimated rent
Home value
$1,891,600
$1.76M - $2.04M
$4,553/mo
Zestimate® history
Owner options
List your home for rent
$4,553/mo
Rent Zestimate®
Find your next renter with Zillow Rental Manager. Plus, with online applications, you can quickly screen prospective tenants – for free.
$4,553/mo
Rent Zestimate®
Refinance and save
$12,913/mo
Est. payment
Refinancing to a lower rate could help reduce your monthly payments and save thousands over the life of the loan.
$12,913/mo
Est. payment
Explore your selling options
Work with a Zillow partner agent
Leverage their expertise and Zillow's premium Showcase listings to get your home seen by more buyers.
Get startedList with your own agent
Get your home in front of millions of buyers by listing it on Zillow.
Learn how to do itSell it yourself
Take full control of how buyers see your home on Zillow by listing For Sale by Owner (FSBO).
List your homeWhat's special
Oversized windowsBright homeJet skisNatural lightLarge pool bathroomSoaring ceilingsLarge walk-in open pantry
Zillow last checked:
Listing updated:
Listed by:
Matt Kester 772-494-8550,
THE REAL ESTATE COLLECTION LLC 407-656-7814
Bought with:
Justin Yvonne Wiechart, LLC, 3028496
STARLINK REALTY OF ORLANDO
Source: Stellar MLS,MLS#: O6125109 Originating MLS: Orlando Regional
Originating MLS: Orlando Regional
Facts & features
Interior
Bedrooms & bathrooms
- Bedrooms: 4
- Bathrooms: 4
- Full bathrooms: 3
- 1/2 bathrooms: 1
Rooms
- Room types: Family Room, Great Room, Utility Room
Primary bedroom
- Features: Bath With Whirlpool, Built-In Shower Bench, Ceiling Fan(s), Dual Sinks, En Suite Bathroom, Garden Bath, Split Vanities, Stone Counters, Walk-In Closet(s)
- Level: First
- Dimensions: 14x22
Bedroom 2
- Features: Ceiling Fan(s), En Suite Bathroom, Walk-In Closet(s)
- Level: First
- Dimensions: 14x16
Bedroom 3
- Features: Ceiling Fan(s), Walk-In Closet(s)
- Level: First
- Dimensions: 11x14
Bedroom 4
- Features: Ceiling Fan(s), Walk-In Closet(s)
- Level: First
- Dimensions: 12x13
Dining room
- Level: First
- Dimensions: 10.5x14
Great room
- Level: First
- Dimensions: 29x21
Kitchen
- Features: Built-In Shelving, Kitchen Island, Other, Pantry
- Level: First
Laundry
- Level: First
- Dimensions: 8x10
Living room
- Level: First
- Dimensions: 19x18.5
Heating
- Central
Cooling
- Central Air
Appliances
- Included: Convection Oven, Cooktop, Dishwasher, Disposal, Dryer, Electric Water Heater, Exhaust Fan, Ice Maker, Other, Range Hood, Refrigerator, Washer, Water Softener
- Laundry: Inside, Laundry Room
Features
- Ceiling Fan(s), Crown Molding, Eating Space In Kitchen, High Ceilings, Kitchen/Family Room Combo, Living Room/Dining Room Combo, Primary Bedroom Main Floor, Open Floorplan, Solid Surface Counters, Split Bedroom, Stone Counters, Tray Ceiling(s), Walk-In Closet(s)
- Flooring: Porcelain Tile
- Doors: Sliding Doors
- Windows: Shutters, Window Treatments, Hurricane Shutters
- Has fireplace: No
Interior area
- Total structure area: 4,559
- Total interior livable area: 3,336 sqft
Property
Parking
- Total spaces: 3
- Parking features: Garage Door Opener, Ground Level, Oversized
- Attached garage spaces: 3
Features
- Levels: One
- Stories: 1
- Patio & porch: Covered, Enclosed, Front Porch, Patio, Rear Porch, Screened
- Exterior features: Irrigation System, Lighting, Rain Gutters, Sidewalk
- Has private pool: Yes
- Pool features: Heated, In Ground, Lighting, Outside Bath Access, Salt Water
- Fencing: Vinyl
- Has view: Yes
- View description: Pool, Water, Lake
- Has water view: Yes
- Water view: Water,Lake
- Waterfront features: Lake, Waterfront, Lake Privileges
- Body of water: JOHNS LAKE
Lot
- Size: 0.4 Acres
- Features: Landscaped, Private, Sidewalk
- Residential vegetation: Mature Landscaping
Details
- Parcel number: 322227360503880
- Zoning: PUD
- Special conditions: None
Construction
Type & style
- Home type: SingleFamily
- Property subtype: Single Family Residence
Materials
- Block, Stucco
- Foundation: Slab
- Roof: Tile
Condition
- New construction: No
- Year built: 2018
Utilities & green energy
- Sewer: Public Sewer
- Water: Public
- Utilities for property: BB/HS Internet Available, Cable Available, Electricity Connected, Phone Available, Public, Sewer Connected, Street Lights, Water Connected
Community & HOA
Community
- Features: Fishing, Lake, Waterfront, Clubhouse, Community Mailbox, Deed Restrictions, Dog Park, Fitness Center, Gated Community - No Guard, Golf Carts OK, Park, Playground, Pool, Sidewalks
- Security: Gated Community, Security System, Smoke Detector(s)
- Pet fee: $0 monthly
- Subdivision: HICKORY HAMMOCK PH 2C
HOA
- Has HOA: Yes
- Amenities included: Clubhouse, Fitness Center, Gated, Park, Playground, Pool, Tennis Court(s), Vehicle Restrictions
- Services included: Common Area Taxes, Community Pool, Maintenance Grounds, Manager, Pool Maintenance, Private Road, Recreational Facilities
- HOA fee: $283 monthly
- HOA name: Joshua Pack
- HOA phone: 407-644-0010
Location
- Region: Winter Garden
Financial & listing details
- Price per square foot: $532/sqft
- Tax assessed value: $1,499,542
- Annual tax amount: $13,944
- Date on market: 7/13/2023
- Cumulative days on market: 222 days
- Listing terms: Cash,Conventional
- Ownership: Fee Simple
- Total actual rent: 0
- Electric utility on property: Yes
- Road surface type: Paved
Price history
| Date | Event | Price |
|---|---|---|
| 3/15/2024 | Sold | $1,775,000$532/sqft |
Source:  Stellar MLS #O6125109 Report a problem Stellar MLS #O6125109 Report a problem | ||
| 2/24/2024 | Pending sale | $1,775,000$532/sqft |
Source: Stellar MLS #O6125109 Report a problem | ||
| 2/12/2024 | Price change | $1,775,000-11.2%$532/sqft |
Source: Stellar MLS #O6125109 Report a problem | ||
| 1/3/2024 | Price change | $1,998,995-0.1%$599/sqft |
Source: Stellar MLS #O6125109 Report a problem | ||
| 10/4/2023 | Listed for sale | $1,999,999$600/sqft |
Source: Stellar MLS #O6125109 Report a problem | ||
| 10/2/2023 | Pending sale | $1,999,999$600/sqft |
Source: Stellar MLS #O6125109 Report a problem | ||
| 9/29/2023 | Price change | $1,999,999-16.5%$600/sqft |
Source: Stellar MLS #O6125109 Report a problem | ||
| 8/25/2023 | Price change | $2,395,000-7.7%$718/sqft |
Source: Stellar MLS #O6125109 Report a problem | ||
| 7/13/2023 | Listed for sale | $2,595,000+62.2%$778/sqft |
Source: Stellar MLS #O6125109 Report a problem | ||
| 4/20/2022 | Sold | $1,600,000+6.7%$480/sqft |
Source: Public Record Report a problem | ||
| 3/3/2022 | Pending sale | $1,500,000$450/sqft |
Source: Stellar MLS #O6007162 Report a problem | ||
| 3/1/2022 | Listed for sale | $1,500,000+55.4%$450/sqft |
Source: Stellar MLS #O6007162 Report a problem | ||
| 4/24/2020 | Sold | $965,000-3.3%$289/sqft |
Source: Public Record Report a problem | ||
| 4/9/2020 | Pending sale | $998,000$299/sqft |
Source: Orlando / Windermere #O5849499 Report a problem | ||
| 4/6/2020 | Price change | $998,000-5%$299/sqft |
Source: Orlando / Windermere #O5849499 Report a problem | ||
| 3/18/2020 | Price change | $1,050,000-2.3%$315/sqft |
Source: Berkshire Hathaway Florida Realty #O5849499 Report a problem | ||
| 3/10/2020 | Listed for sale | $1,075,000+19.6%$322/sqft |
Source: BHHS FLORIDA REALTY #O5849499 Report a problem | ||
| 7/2/2018 | Sold | $899,200$270/sqft |
Source: Public Record Report a problem | ||
Public tax history
| Year | Property taxes | Tax assessment |
|---|---|---|
| 2024 | $17,441 +3.4% | $1,133,157 +3% |
| 2023 | $16,868 +21% | $1,100,152 +28.5% |
| 2022 | $13,945 +10.2% | $855,944 +10% |
| 2021 | $12,657 +17.3% | $778,131 +11.6% |
| 2020 | $10,787 +0.8% | $697,475 +2.3% |
| 2019 | $10,703 +188.5% | $681,794 +209.9% |
| 2018 | $3,710 | $220,000 -2.2% |
| 2017 | $3,710 -1.9% | $225,000 |
| 2016 | $3,780 | $225,000 |
Find assessor info on the county website
Neighborhood: 34787
Nearby homes
- $2,011,4004 bd4 ba4.2k sqft15803 Turkey Island Cir, Winter Garden, FL 34787Off Market
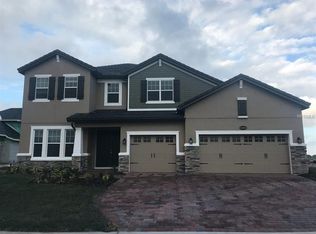
- $1,702,9005 bd4 ba3.9k sqft15811 Turkey Island Cir, Winter Garden, FL 34787Off Market

- $2,278,5004 bd6 ba4.3k sqft15799 Turkey Island Cir, Winter Garden, FL 34787Off Market
- $2,311,8004 bd5 ba4.1k sqft15815 Turkey Island Cir, Winter Garden, FL 34787Off Market
- $100-- bd-- ba-- sqft15820 Turkey Island Cir, Winter Garden, FL 34787Off Market
- $2,493,6006 bd5 ba5.6k sqft15795 Turkey Island Cir, Winter Garden, FL 34787Off Market
- $2,512,8005 bd4 ba4.4k sqft15819 Emerald Pointe Dr, Winter Garden, FL 34787Off Market
- $2,201,9005 bd5 ba4.4k sqft15831 Turkey Island Cir, Winter Garden, FL 34787Off Market
Nearby schools
GreatSchools rating
- 10/10Whispering Oak Elementary SchoolGrades: PK-5Distance: 1.6 mi
- 9/10Hamlin Middle SchoolGrades: 6-8Distance: 4.8 mi
- 7/10West Orange High SchoolGrades: 9-12Distance: 3.8 mi
Schools provided by the listing agent
- Elementary: Whispering Oak Elem
- Middle: SunRidge Middle
- High: West Orange High
Source: Stellar MLS. This data may not be complete. We recommend contacting the local school district to confirm school assignments for this home.
Get a cash offer in 3 minutes
Find out how much your home could sell for in as little as 3 minutes with a no-obligation cash offer.
Estimated market value
$1,891,600
Get a cash offer in 3 minutes
Find out how much your home could sell for in as little as 3 minutes with a no-obligation cash offer.
Estimated market value
$1,891,600
- Florida
- Orange County
- Winter Garden
- 34787
- 15807 TURKEY ISLAND CIRCLE
Nearby cities
Nearby neighborhoods
Nearby zip codes
Other Winter Garden Topics
