****MULTIPLE OFFERS RECEIVED- HIGHEST & BEST DUE BY MONDAY, 6/16/25 BY 8 PM**** Welcome to your slice of country paradise! Tucked away on a breathtaking 2.5-acre property with two-story barn, & multiple outbuildings-including two chicken sheds-perfect for hobby farmers or animal lovers. This one-of-a-kind home offers space to roam, grow, & live your dream all with thoughtful updates & convenience! From the moment you arrive, the long circular driveway welcomes you home, leading to a lovingly maintained & updated residence surrounded by nature!! Step inside to discover real hardwood floors that add warmth & character throughout. The sun-filled living room with a huge bay window flows effortlessly into the dining area, creating the perfect space for gatherings & entertaining. The spacious kitchen, fully updated in 2018, boasts custom cabinetry, striking countertops, & a stylish backsplash, all designed with both beauty and function in mind. Just off the kitchen, the sunroom is a showstopper-featuring a ceiling fan and walls of windows & doors that offer year round views of your private backyard retreat. Step outside to the deck overlooking your private backyard oasis, complete with wide-open green space and no back neighbors in sight. Upstairs, retreat to the primary bedroom with French doors leading to a private deck, perfect for morning coffee or evening stargazing. The main bath offers dual vanities & shared access for added convenience. Two additional generously sized bedrooms, both with hardwood floors, round out the upper level. Head downstairs to find a huge family room with BRAND NEW CARPETING & a cozy fireplace offering the ideal spot for relaxing or entertaining. A second full bath is located here for added convenience, & there's even room to add a 4th bedroom or flex space if desired. The laundry area & access to the oversized 2.5-car garage are also located on this level for ultimate functionality. Major updates include: New roof (2021), hot water heater (2022), new dishwasher (2025), new water softener (2025), quality Anderson windows, & radiant ceiling heat. Outdoors, enjoy your own peach, pear, plum, & apple trees, while exploring the endless possibilities the land provides-raise animals, start a garden, or simply enjoy the peaceful views. Conveniently located near the tollway for easy access to everything you need-yet it feels like a world all your own, this home offers the best of both worlds: country living with convenience. If you've been dreaming of a place where you can breathe, grow, & unwind, this is the one.
Closed
$489,000
15807 W 139th St, Homer Glen, IL 60491
3beds
1,400sqft
Single Family Residence
Built in 1975
2.5 Acres Lot
$506,000 Zestimate®
$349/sqft
$2,698 Estimated rent
Home value
$506,000
$466,000 - $552,000
$2,698/mo
Zestimate® history
Owner options
List your home for rent
$2,698/mo
Rent Zestimate®
Find your next renter with Zillow Rental Manager. Plus, with online applications, you can quickly screen prospective tenants – for free.
$2,698/mo
Rent Zestimate®
Refinance and save
$3,560/mo
Est. payment
Refinancing to a lower rate could help reduce your monthly payments and save thousands over the life of the loan.
$3,560/mo
Est. payment
Explore your selling options
Work with a Zillow partner agent
Leverage their expertise and Zillow's premium Showcase listings to get your home seen by more buyers.
Get startedList with your own agent
Get your home in front of millions of buyers by listing it on Zillow.
Learn how to do itSell it yourself
Take full control of how buyers see your home on Zillow by listing For Sale by Owner (FSBO).
List your homeWhat's special
Cozy fireplaceTwo-story barnChicken shedsMultiple outbuildingsLong circular drivewayGenerously sized bedroomsStriking countertops
Zillow last checked:
Listing updated:
Listed by:
Kimberly Cardilli 773-619-7662,
Redfin Corporation
Bought with:
Djuja Pucar
@properties Christie's International Real Estate
Source: MRED as distributed by MLS GRID,MLS#: 12388552
Facts & features
Interior
Bedrooms & bathrooms
- Bedrooms: 3
- Bathrooms: 2
- Full bathrooms: 2
Rooms
- Room types: Sun Room
Primary bedroom
- Features: Flooring (Hardwood), Bathroom (Full)
- Level: Second
- Area: 192 Square Feet
- Dimensions: 16X12
Bedroom 2
- Features: Flooring (Hardwood)
- Level: Second
- Area: 143 Square Feet
- Dimensions: 11X13
Bedroom 3
- Features: Flooring (Hardwood)
- Level: Second
- Area: 110 Square Feet
- Dimensions: 11X10
Dining room
- Features: Flooring (Hardwood)
- Level: Main
- Area: 130 Square Feet
- Dimensions: 13X10
Family room
- Features: Flooring (Carpet)
- Level: Lower
- Area: 550 Square Feet
- Dimensions: 25X22
Kitchen
- Features: Kitchen (Eating Area-Breakfast Bar, Updated Kitchen), Flooring (Hardwood)
- Level: Main
- Area: 240 Square Feet
- Dimensions: 20X12
Living room
- Features: Flooring (Hardwood)
- Level: Main
- Area: 324 Square Feet
- Dimensions: 27X12
Sun room
- Features: Flooring (Vinyl)
- Level: Main
- Area: 280 Square Feet
- Dimensions: 14X20
Heating
- Electric, Radiant
Cooling
- Central Air
Appliances
- Included: Microwave, Dishwasher, Refrigerator, Disposal, Stainless Steel Appliance(s), Range Hood, Water Softener Owned
- Laundry: Electric Dryer Hookup
Features
- Basement: Finished,Partial
- Number of fireplaces: 1
- Fireplace features: Wood Burning, Family Room
Interior area
- Total structure area: 0
- Total interior livable area: 1,400 sqft
Property
Parking
- Total spaces: 5
- Parking features: Garage Door Opener, Garage, On Site, Garage Owned, Attached
- Attached garage spaces: 5
- Has uncovered spaces: Yes
Accessibility
- Accessibility features: No Disability Access
Features
- Patio & porch: Deck
- Exterior features: Balcony
Lot
- Size: 2.5 Acres
- Dimensions: 150X726
Details
- Additional structures: Barn(s)
- Parcel number: 1605053000780000
- Special conditions: None
- Other equipment: Water-Softener Owned
Construction
Type & style
- Home type: SingleFamily
- Property subtype: Single Family Residence
Materials
- Brick, Cedar
Condition
- New construction: No
- Year built: 1975
Utilities & green energy
- Electric: Circuit Breakers
- Sewer: Septic Tank
- Water: Well
Community & HOA
Community
- Features: Street Paved
HOA
- Services included: None
Location
- Region: Homer Glen
Financial & listing details
- Price per square foot: $349/sqft
- Tax assessed value: $388,857
- Annual tax amount: $8,059
- Date on market: 6/12/2025
- Listing terms: Conventional
- Ownership: Fee Simple
Price history
| Date | Event | Price |
|---|---|---|
| 7/23/2025 | Sold | $489,000+4.3%$349/sqft |
Source:  MRED as distributed by MLS GRID #12388552 Report a problem MRED as distributed by MLS GRID #12388552 Report a problem | ||
| 7/21/2025 | Pending sale | $469,000$335/sqft |
Source: MRED as distributed by MLS GRID #12388552 Report a problem | ||
| 6/17/2025 | Contingent | $469,000$335/sqft |
Source: MRED as distributed by MLS GRID #12388552 Report a problem | ||
| 6/12/2025 | Listed for sale | $469,000+67.5%$335/sqft |
Source: MRED as distributed by MLS GRID #12388552 Report a problem | ||
| 5/1/2017 | Sold | $280,000+300%$200/sqft |
Source: MRED as distributed by MLS GRID #09255104 Report a problem | ||
| 11/1/2013 | Sold | $70,000-84.6%$50/sqft |
Source: Public Record Report a problem | ||
| 4/5/2007 | Sold | $455,000$325/sqft |
Source: Public Record Report a problem | ||
Public tax history
| Year | Property taxes | Tax assessment |
|---|---|---|
| 2024 | $8,060 +5.6% | $129,619 +10.3% |
| 2023 | $7,634 +4.1% | $117,493 +5.7% |
| 2022 | $7,334 +5.4% | $111,172 +5.6% |
| 2021 | $6,958 -0.2% | $105,326 +3.8% |
| 2020 | $6,970 +5.6% | $101,450 +3.9% |
| 2019 | $6,604 +1.2% | $97,595 +2.8% |
| 2018 | $6,523 +8.3% | $94,938 +2.9% |
| 2017 | $6,023 +2.7% | $92,280 +3.4% |
| 2016 | $5,866 +6.5% | $89,203 +3.9% |
| 2015 | $5,506 | $85,854 +2.1% |
| 2014 | $5,506 -2.2% | $84,080 |
| 2013 | $5,630 -3.4% | $84,080 -6.4% |
| 2012 | $5,830 +2.8% | $89,857 -5.1% |
| 2011 | $5,672 +3.6% | $94,708 -2.7% |
| 2010 | $5,478 -1.6% | $97,354 -2.6% |
| 2009 | $5,565 0% | $99,953 |
| 2008 | $5,565 | $99,953 |
Find assessor info on the county website
Neighborhood: 60491
Nearby homes
- $511,500-- bd-- ba2.7k sqft15823 W 139th St, Homer Glen, IL 60491Off Market
- $319,5003 bd1 ba1.1k sqft15757 W 139th St, Homer Glen, IL 60491Off Market
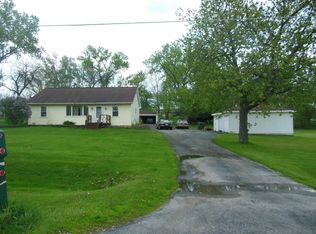
- $685,600-- bd-- ba2k sqft15749 W 139th St, Homer Glen, IL 60491Off Market
- $267,900-- bd-- ba936 sqft15833 W 139th St, Homer Glen, IL 60491Off Market
- $321,9003 bd1 ba1.3k sqft15841 W 139th St, Homer Glen, IL 60491Off Market
- $389,700-- bd-- ba2.5k sqft15733 W 139th St, Homer Glen, IL 60491Off Market
- $648,7003 bd2 ba2.2k sqft15847 W 139th St, Homer Glen, IL 60491Off Market
- $315,6575.66 Acres15729 W 139th St, Homer Glen, IL 60491Off Market
Nearby schools
GreatSchools rating
- 8/10Reed Elementary SchoolGrades: 2-3Distance: 1.2 mi
- 9/10Oak Prairie Jr High SchoolGrades: 6-8Distance: 1.6 mi
- 10/10Lockport Township High School EastGrades: 9-12Distance: 3.4 mi
Schools provided by the listing agent
- Elementary: Reed Elementary School
- Middle: Oak Prairie Junior High School
- High: Lockport Township High School
- District: 92
Source: MRED as distributed by MLS GRID. This data may not be complete. We recommend contacting the local school district to confirm school assignments for this home.
Get a cash offer in 3 minutes
Find out how much your home could sell for in as little as 3 minutes with a no-obligation cash offer.
Estimated market value
$506,000
Get a cash offer in 3 minutes
Find out how much your home could sell for in as little as 3 minutes with a no-obligation cash offer.
Estimated market value
$506,000
- Illinois
- Will County
- Homer Glen
- 60491
- 15807 W 139th St
Nearby cities
Nearby zip codes
Other Homer Glen Topics
