This is a 4/3/2 home and one acre lot! Step into modern comfort and limitless possibility with this stunning 2024-built home designed to fit both your lifestyle and your dreams. Featuring 4 spacious bedrooms, 2 beautifully appointed baths, and a 2-car garage. This home offers a bright open-concept layout that seamlessly connects living, dining, and kitchen spaces—perfect for entertaining or simply enjoying everyday life in a quiet and friendly neighborhood. The kitchen is a true highlight, complete with sleek, beautiful countertops, a refrigerator, dishwasher, and the flexibility of a gas or electric range to suit your cooking style. A gas water heater adds efficiency and comfort, making this home as practical as it is inviting. What truly sets this property apart is the oversized double lot. With agricultural zoning, you’ll benefit from lower taxes while enjoying the freedom of no HOA or CDD fees. Whether you envision a thriving garden, a custom workshop or warehouse, or wide-open space for recreation, this property gives you the flexibility to bring your ideas to life. This is more than just a home—it’s a rare opportunity to own a modern residence with room to grow, create, and truly make it your own. All dimensions are approximate - buyer to verify.
For sale
$439,900
15808 Archer St, Hudson, FL 34667
4beds
1,669sqft
Single Family Residence
Built in 2024
1.02 Acres Lot
$-- Zestimate®
$264/sqft
$-- HOA
What's special
Bright open-concept layoutWide-open space for recreationOversized double lot
- 71 days |
- 300 |
- 15 |
Zillow last checked:
Listing updated:
Listed by:
Teresa Montanez 727-492-1429,
CHARLES RUTENBERG REALTY INC 727-538-9200
Source: Stellar MLS,MLS#: TB8503839 Originating MLS: Suncoast Tampa
Originating MLS: Suncoast Tampa
Loading...
Facts & features
Interior
Bedrooms & bathrooms
- Bedrooms: 4
- Bathrooms: 3
- Full bathrooms: 3
Primary bedroom
- Features: Dual Closets
- Level: First
- Area: 161 Square Feet
- Dimensions: 14x11.5
Bedroom 2
- Features: Built-in Closet
- Level: First
- Area: 126.5 Square Feet
- Dimensions: 11.5x11
Bedroom 3
- Features: Built-in Closet
- Level: First
- Area: 120.75 Square Feet
- Dimensions: 11.5x10.5
Bedroom 4
- Features: Built-in Closet
- Level: First
- Area: 120.75 Square Feet
- Dimensions: 11.5x10.5
Dining room
- Level: First
- Area: 120.75 Square Feet
- Dimensions: 11.5x10.5
Kitchen
- Level: First
- Area: 166.5 Square Feet
- Dimensions: 18.5x9
Living room
- Features: Ceiling Fan(s)
- Level: First
- Area: 259 Square Feet
- Dimensions: 18.5x14
Heating
- Electric
Cooling
- Central Air
Appliances
- Included: Dishwasher, Gas Water Heater, Range, Range Hood
- Laundry: Corridor Access
Features
- Ceiling Fan(s)
- Flooring: Carpet, Tile
- Has fireplace: No
Interior area
- Total structure area: 2,198
- Total interior livable area: 1,669 sqft
Video & virtual tour
Property
Parking
- Total spaces: 2
- Parking features: Garage - Attached
- Attached garage spaces: 2
- Details: Garage Dimensions: 20x18
Features
- Levels: One
- Stories: 1
- Exterior features: Balcony
Lot
- Size: 1.02 Acres
- Features: Oversized Lot
Details
- Parcel number: 1624240020000000220
- Zoning: AR
- Special conditions: None
Construction
Type & style
- Home type: SingleFamily
- Property subtype: Single Family Residence
Materials
- Block
- Foundation: Slab
- Roof: Shingle
Condition
- New construction: No
- Year built: 2024
Utilities & green energy
- Sewer: Septic Tank
- Water: Public
- Utilities for property: Cable Connected, Electricity Connected, Propane, Water Connected
Community & HOA
Community
- Pet fee: $0 monthly
- Subdivision: HUDSON HILLS
HOA
- Has HOA: No
Location
- Region: Hudson
Financial & listing details
- Price per square foot: $264/sqft
- Tax assessed value: $9,011
- Annual tax amount: $2,577
- Date on market: 5/1/2026
- Cumulative days on market: 72 days
- Listing terms: Cash,Conventional
- Ownership: Fee Simple
- Total actual rent: 0
- Electric utility on property: Yes
- Road surface type: Asphalt
Estimated market value
Not available
Estimated sales range
Not available
Not available
Price history
| Date | Event | Price |
|---|---|---|
| 5/1/2026 | Listed for sale | $439,900+1499.7%$264/sqft |
Source:  Stellar MLS #TB8503839 Report a problem Stellar MLS #TB8503839 Report a problem | ||
| 2/1/2019 | Listing removed | $27,499$16/sqft |
Source: BAM REALTY ADVISORS INC #W7801928 Report a problem | ||
| 11/7/2018 | Price change | $27,4990%$16/sqft |
Source: BAM REALTY ADVISORS INC #W7801928 Report a problem | ||
| 10/8/2018 | Price change | $27,500-5.2%$16/sqft |
Source: BAM REALTY ADVISORS INC #W7801928 Report a problem | ||
| 10/2/2018 | Price change | $29,000-3.3%$17/sqft |
Source: BAM REALTY ADVISORS INC #W7801928 Report a problem | ||
| 9/10/2018 | Price change | $30,000+20%$18/sqft |
Source: BAM REALTY ADVISORS INC #W7801928 Report a problem | ||
| 7/12/2018 | Price change | $25,000-9.1%$15/sqft |
Source: BAM REALTY ADVISORS INC #W7801928 Report a problem | ||
| 6/22/2018 | Price change | $27,500-8%$16/sqft |
Source: BAM REALTY ADVISORS INC #W7801928 Report a problem | ||
| 6/12/2018 | Listed for sale | $29,900+149.2%$18/sqft |
Source: BAM REALTY ADVISORS INC #W7801928 Report a problem | ||
| 7/18/2016 | Listing removed | $12,000$7/sqft |
Source: BARNHART&MCKAY RLTY ADVISORS #W7618595 Report a problem | ||
| 6/30/2016 | Pending sale | $12,000$7/sqft |
Source: BARNHART&MCKAY RLTY ADVISORS #W7618595 Report a problem | ||
| 4/9/2016 | Listed for sale | $12,000$7/sqft |
Source: BARNHART&MCKAY RLTY ADVISORS #W7618595 Report a problem | ||
Public tax history
| Year | Property taxes | Tax assessment |
|---|---|---|
| 2018 | $146 | $9,011 -50.1% |
| 2017 | $146 -51% | $18,050 |
| 2016 | $298 -3.4% | $18,050 +0.1% |
| 2015 | $308 +1.8% | $18,031 +0.1% |
| 2014 | $303 | $18,012 |
| 2013 | -- | $18,012 +0.1% |
| 2012 | -- | $18,000 -12.9% |
| 2011 | -- | $20,673 |
| 2010 | -- | $20,673 -14.7% |
| 2009 | -- | $24,237 -31.5% |
| 2008 | -- | $35,375 |
| 2007 | -- | $35,375 |
| 2006 | -- | $35,375 +112.3% |
| 2005 | -- | $16,664 +15.4% |
| 2004 | -- | $14,436 -0.4% |
| 2003 | -- | $14,499 -0.1% |
| 2002 | -- | $14,512 -47.3% |
| 2000 | -- | $27,536 +0.1% |
| 1999 | -- | $27,500 |
Find assessor info on the county website
Monthly payment
Est. payment$--/mo
Payment breakdown
Explore the cost of this home by adjusting the details. Changes won't be saved.All calculations are estimates and provided by Zillow, Inc. for informational purposes only. Actual amounts may vary.
HOA fees may include property taxes on listings classified as Co-Ops. Contact the listing agent and/or owner for fee details.
Mortgage interest rates are dependent on a number of factors, including credit score, down payment, and repayment length. Interest rate data provided by Zillow Group Marketplace, Inc. as of 1/1/1970 from various mortgage lenders with which we have lead or other similar arrangements; the Estimated Payment is an average of those rates.
See how much you could borrow to make a competitive offer.
Climate risks
Neighborhood: 34667
Nearby schools
GreatSchools rating
- 2/10Hudson Middle SchoolGrades: 4-8Distance: 1.4 mi
- 4/10Hudson High SchoolGrades: 6,9-12Distance: 1.6 mi
- 5/10Hudson Primary AcademyGrades: PK-5Distance: 1.7 mi
- $377,200-- bd3 ba1.6k sqft15808 Archer St, Hudson, FL 34667Off Market
- $231,400-- bd2 ba2.2k sqft15820 Archer St, Hudson, FL 34667Off Market
- $261,8003 bd2 ba3.4k sqft15820 Archer St, Hudson, FL 34667Off Market
- $139,6891.02 Acres15736 Archer St, Hudson, FL 34667Off Market
- $18,700-- bd-- ba-- sqft15836 Archer St, Hudson, FL 34667Off Market
- $40,0000.511 AcresLOT 20 Archer St LOT 20, Hudson, FL 34667Sold
- $155,9003 bd2 ba1k sqft15805 Brenda St, Hudson, FL 34667Off Market
- $275,0003 bd2 ba1.5k sqft15811 Brenda St, Hudson, FL 34667Sold
A local agent can set up tours, give advice and negotiate with sellers.
A local lender can help you make sure your offer is ready when you are.
Similar homes
- $339,0003 bd2 ba1.5k sqft11801 Sunder Berry St, Hudson, FL 34667For Sale

 MLS ID #TB8523377, Kurt Derkevics, FUTURE HOME REALTY INC. Stellar MLS
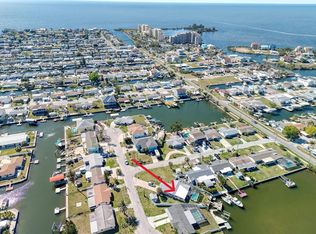
 - $435,0003 bd2 ba1.4k sqft13630 Lagoon Dr, Hudson, FL 34667For Sale
 MLS ID #W7873530, Melissa Horn, FLORIDA LUXURY REALTY INC. Stellar MLS
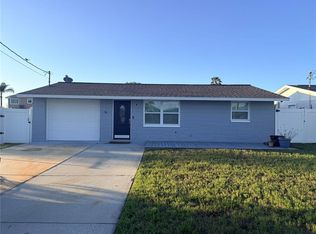
 - $426,9902 bd2 ba1.2k sqft6623 Boatyard Dr, Hudson, FL 34667For Sale
 MLS ID #TB8518834, Tiffany Whitehead, COMPASS FLORIDA LLC. Stellar MLS
 - $450,0003 bd2 ba1.8k sqft7041 Mayhill Ct, Spring Hill, FL 34606For Sale
 MLS ID #W7886407, Kelly Mack McBrearty, PARADISE WEST REALTY, INC. Stellar MLS
 - $275,0003 bd2 ba1.3k sqft18722 Dobson Dr, Hudson, FL 34667For SaleMLS ID #TB8521710, Tina Osthus, HENDRIK MARIE REAL ESTATE SERVICES. Stellar MLS
- $295,9003 bd2 ba1.6k sqft11731 Heritage Point Dr, Hudson, FL 34667For SaleMLS ID #W7886708, Jessica Cabano, TROPIC SHORES REALTY LLC. Stellar MLS
- $275,0003 bd2 ba1.6k sqft11344 Heritage Point Dr, Hudson, FL 34667For SaleMLS ID #TB8522550, Lauren Tracey, LIPPLY REAL ESTATE. Stellar MLS
- $470,0005 bd2 ba1.7k sqft7223 Tarrytown Dr, Spring Hill, FL 34606For SaleMLS ID #TB8464781, Yaimin Gonzalez, JPT REALTY LLC. Stellar MLS
- $--3 bd2 ba1.5k sqft3180 Suncoast Plains Dr, Odessa, FL 33556AuctionXome
- $345,0004 bd2 ba1.9k sqft13449 Meadow Golf Ave, Hudson, FL 34669For SaleMLS ID #OM727532, Garrett Huffman, EXP REALTY LLC. Stellar MLS
- $305,0002 bd2 ba1.3k sqft7800 Fairlawn Dr, Hudson, FL 34667For SaleMLS ID #W7886516, Susanna Vizzari, RE/MAX SUNSET REALTY. Stellar MLS
- $445,0003 bd2 ba2.1k sqft12361 Woodette Ct, Spring Hill, FL 34609For SaleMLS ID #TB8511778, Linda Thomas, CHARLES RUTENBERG REALTY INC. Stellar MLS
- $365,0004 bd3 ba2.1k sqft5191 Quintilis St, Spring Hill, FL 34608For SaleMLS ID #O6424192, Karen Albright, OPENDOOR BROKERAGE LLC. Stellar MLS
- $314,9002 bd2 ba1.7k sqft7128 Southwind Dr, Hudson, FL 34667For SaleMLS ID #TB8516704, Wendy Nash Hickman PA, CENTURY 21 RE CHAMPIONS. Stellar MLS
- $224,9004 bd2 ba1.7k sqft7809 Waxwood Dr, Port Richey, FL 34668For SaleMLS ID #A4699644, Scott Fader, JOSEPH WALTER REALTY LLC. Stellar MLS
- $345,0004 bd3 ba2.4k sqft13850 Trull Way, Hudson, FL 34669For SaleMLS ID #W7886500, Deena Hendrix, FLORIDA LUXURY REALTY INC. Stellar MLS
- $349,9004 bd3 ba2k sqft9616 Lake Christina Ln, Port Richey, FL 34668For SaleMLS ID #W7882920, Gerard Buglione, CHARLES RUTENBERG REALTY INC. Stellar MLS
- $450,0004 bd3 ba2.1k sqft9172 Quivira Rd, Brooksville, FL 34613For SaleMLS ID #A4691758, Lisa Blakeley, BLAKELEY & ASSOCIATES REALTY. Stellar MLS
- $530,0004 bd2 ba2.4k sqft8137 Golden Bear Loop, Port Richey, FL 34668For SaleMLS ID #TB8505631, Yuliett Monserrat Perez, BUILDING NEST REALTY LLC. Stellar MLS
- $286,0002 bd2 ba1.1k sqft7601 Hatteras Dr, Hudson, FL 34667For SaleMLS ID #TB8470295, Pamela Clark, LIFESTYLES REALTY INTL. Stellar MLS
- Florida
- Pasco County
- Hudson
- 34667
- 15808 Archer St
Nearby cities
Nearby zip codes
Other Hudson Topics
