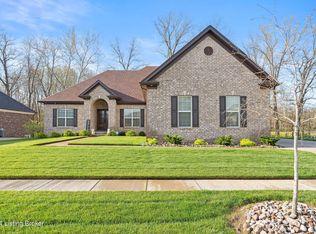
Welcome to this meticulously maintained home which offers 4 bedrooms, 3.5 baths and lots of upgrades. The main level features a spacious, open floor plan with an upgraded kitchen that overlooks the dining area and living room. The Primary suite on the main level offers an oversized bedroom, large walk-in closet, and a bathroom with an extra-large walk-in shower that has 2 shower heads, double vanities and a water closet. On the other side of the main level are 2 additional bedrooms and a full bath. Additionally, there is a private office with French doors. Many upgrades include custom built-in bookshelves around the gas fireplace, 9'ft ceilings throughout, vaulted ceilings in the living room and primary suite, and screened-in patio. The lower level is fully finished and provides lots of space for entertainment; it includes a huge open great room, a custom-built wet bar with refrigerator, a large bedroom and a full bathroom. The basement also has ample room for storage with a separate flex room for crafts, working out, or any other needs. This immaculate home features an amazing quiet and wooded view from the screened-in patio or the additional concrete outdoor patios. Additional features include a spacious 3-car side entry garage, extended extra-large driveway, and irrigation system in the front yard.
The home is only 3.5 years old. It is located off of Aiken Road in the quiet community of Twin Lakes which is conveniently located to grocery stores, restaurants, and shopping.
This wonderful home is smoke-free and pet-free.
Sold for $709,000
Zillow last checked:
Listing updated:
Bought with:
Karin Tyrer, 222089
RE/MAX Properties East
Source: Metro Search Inc. LLC DBA Apex MLS,MLS#: 1705910
Price history
| Date | Event | Price |
|---|---|---|
| 2/12/2026 | Sold | $709,000-0.8%$189/sqft |
Source:  Metro Search Inc. LLC DBA Apex MLS #1705910 Report a problem Metro Search Inc. LLC DBA Apex MLS #1705910 Report a problem | ||
| 1/20/2026 | Pending sale | $714,900$191/sqft |
Source: Metro Search Inc. LLC DBA Apex MLS #1705910 Report a problem | ||
| 1/7/2026 | Contingent | $714,900$191/sqft |
Source: Metro Search Inc. LLC DBA Apex MLS #1705910 Report a problem | ||
| 12/31/2025 | Listed for sale | $714,900$191/sqft |
Source: Metro Search Inc. LLC DBA Apex MLS #1705910 Report a problem | ||
| 12/31/2025 | Listing removed | $714,900$191/sqft |
Source: Metro Search Inc. LLC DBA Apex MLS #1705419 Report a problem | ||
| 12/17/2025 | Listed for sale | $714,900$191/sqft |
Source: Metro Search Inc. LLC DBA Apex MLS #1705419 Report a problem | ||
| 12/17/2025 | Listing removed | $714,900$191/sqft |
Source: Metro Search Inc. LLC DBA Apex MLS #1705049 Report a problem | ||
| 12/10/2025 | Listed for sale | $714,900$191/sqft |
Source: Metro Search Inc. LLC DBA Apex MLS #1705049 Report a problem | ||
| 12/10/2025 | Listing removed | $714,900$191/sqft |
Source: Metro Search Inc. LLC DBA Apex MLS #1704482 Report a problem | ||
| 12/4/2025 | Price change | $714,900-0.7%$191/sqft |
Source: Metro Search Inc. LLC DBA Apex MLS #1704482 Report a problem | ||
| 12/2/2025 | Listed for sale | $719,900$192/sqft |
Source: Metro Search Inc. LLC DBA Apex MLS #1704482 Report a problem | ||
| 12/2/2025 | Listing removed | $719,900$192/sqft |
Source: Metro Search Inc. LLC DBA Apex MLS #1703730 Report a problem | ||
| 11/19/2025 | Listed for sale | $719,900$192/sqft |
Source: Metro Search Inc. LLC DBA Apex MLS #1703730 Report a problem | ||
| 11/19/2025 | Listing removed | $719,900$192/sqft |
Source: Metro Search Inc. LLC DBA Apex MLS #1701551 Report a problem | ||
| 11/14/2025 | Price change | $719,900-0.7%$192/sqft |
Source: Metro Search Inc. LLC DBA Apex MLS #1701551 Report a problem | ||
| 11/5/2025 | Price change | $724,900-0.7%$193/sqft |
Source: Metro Search Inc. LLC DBA Apex MLS #1701551 Report a problem | ||
| 10/23/2025 | Listed for sale | $729,900$195/sqft |
Source: Metro Search Inc. LLC DBA Apex MLS #1701551 Report a problem | ||
| 10/23/2025 | Listing removed | $729,900$195/sqft |
Source: Metro Search Inc. LLC DBA Apex MLS #1695685 Report a problem | ||
| 10/6/2025 | Price change | $729,900-1.4%$195/sqft |
Source: Metro Search Inc. LLC DBA Apex MLS #1695685 Report a problem | ||
| 9/22/2025 | Price change | $739,900-0.7%$197/sqft |
Source: Metro Search Inc. LLC DBA Apex MLS #1695685 Report a problem | ||
| 9/9/2025 | Price change | $744,900-0.7%$199/sqft |
Source: Metro Search Inc. LLC DBA Apex MLS #1695685 Report a problem | ||
| 8/18/2025 | Listed for sale | $749,900+48.5%$200/sqft |
Source: Metro Search Inc. LLC DBA Apex MLS #1695685 Report a problem | ||
| 1/27/2022 | Sold | $504,820$135/sqft |
Source: Public Record Report a problem | ||
Nearby homes
- $732,000-- bd-- ba-- sqft15806 Barkley Lake Ct, Louisville, KY 40245Sold
- $732,0004 bd4 ba4.3k sqft15806 Barkley Lake Ct, Louisville, KY 40245Sold
- $617,900-- bd-- ba-- sqft15810 Barkley Lake Ct, Louisville, KY 40245Off Market
- $586,600-- bd-- ba-- sqft15812 Barkley Lake Ct, Louisville, KY 40245Off Market


Get pre-qualified for a loan
At Zillow Home Loans, we can pre-qualify you in as little as 5 minutes with no impact to your credit score.An equal housing lender. NMLS #10287.
Sell for more on Zillow
Get a Zillow Showcase℠ listing at no additional cost and you could sell for .
$708,600
2% more
+$14,172
With Zillow Showcase(estimated)
$722,772
