Skip main navigation
For sale
  • Price cut: $50K (5/28)
    $1,275,000

    15808 Bluefire Ct, Dallas, TX 75248

    5beds
    4,294sqft
    : 
    Loading
    Get pre-qualified
    Single Family Residence
    Built in 1978
    0.37 Acres Lot
    $1,211,700 Zestimate®
    $297/sqft
    $-- HOA

    What's special

    All-new exterior brickNew windowsResort-style poolExpansive patioBonus roomStainless appliancesGranite countertops
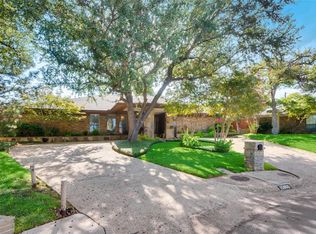
    15808 Blue Fire Court sits on a quiet cul-de-sac in Prestonwood Estates, one of North Dallas's most sought-after neighborhoods. The home has been extensively updated — all-new exterior brick, spray foam insulation, new windows, and hardwood floors throughout the main living areas and primary suite. The fully renovated primary bath is a true retreat, featuring a freestanding tub, slab stone shower walls, and a large double-sided dual-sink vanity. The kitchen features white shaker cabinetry, granite countertops, and stainless appliances, plumbed for gas. The floorplan lives generously across 5 bedrooms, 4.5 baths, a dedicated media room, bonus room, wet bar, sunroom off the primary suite, and a full laundry room — spaces that make this home as functional as it is impressive. Every detail inside has been refreshed — full interior repaint, all hardware replaced, LED lighting, and new outlets and switches throughout. The oversized 3-car garage features fresh epoxy floors. Outside, the lot lives far beyond its size — a gated rear entry opens to a resort-style pool and expansive patio, a one-of-a-kind tiki retreat, and a private west side yard that creates a rare second outdoor living zone. Zoned to award-winning Richardson ISD — Prestonwood Elementary, Parkhill Jr. High & J.J. Pearce HS.
    63 days
    |
    766
    |
    26
    |

    Zillow last checked:

    Listing updated:

    Listed by:

    Austin Wells 0823411 972-458-2588,

    Wells Asset Management 972-458-2588

    Source: NTREIS,MLS#: 21246052

    Loading...

      Facts & features

      Interior

      Bedrooms & bathrooms
      • Bedrooms: 5
      • Bathrooms: 5
      • Full bathrooms: 4
      • 1/2 bathrooms: 1
      Primary bedroom
      • Level: First
      • Dimensions: 1 x 1
      Living room
      • Level: First
      • Dimensions: 1 x 1
      Heating
      • Electric
      Cooling
      • Central Air
      Appliances
      • Included: Some Gas Appliances, Double Oven, Dishwasher, Electric Cooktop, Disposal, Microwave, Plumbed For Gas, Refrigerator, Trash Compactor, Wine Cooler
      • Laundry: Laundry in Utility Room
      Features
      • Wet Bar, Decorative/Designer Lighting Fixtures, Double Vanity, Granite Counters, Walk-In Closet(s)
      • Flooring: Carpet, Ceramic Tile, Hardwood, Luxury Vinyl Plank
      • Has basement: No
      • Number of fireplaces: 1
      • Fireplace features: Gas, Gas Log, Living Room, Masonry
      Interior area
      • Total interior livable area: 4,294 sqft
      Video & virtual tour

      Property

      Parking
      • Total spaces: 3
      • Parking features: Alley Access, Concrete, Epoxy Flooring, Garage, Garage Door Opener, Gated
      • Attached garage spaces: 3
      Features
      • Levels: Two
      • Stories: 2
      • Patio & porch: Covered
      • Exterior features: Private Yard, Rain Gutters
      • Pool features: Fenced, Pool, Water Feature
      • Fencing: Full,Gate,Privacy
      Lot
      • Size: 0.37 Acres
      • Features: Cul-De-Sac, Sprinkler System, Few Trees
      Details
      • Additional structures: Cabana
      • Parcel number: 00000820455140000
      • Other equipment: Home Theater

      Construction

      Type & style
      • Home type: SingleFamily
      • Architectural style: Traditional,Detached
      • Property subtype: Single Family Residence
      Materials
      • Brick, Stone Veneer
      • Foundation: Slab
      • Roof: Composition
      Condition
      • Year built: 1978

      Utilities & green energy

      • Sewer: Public Sewer
      • Water: Public
      • Utilities for property: Sewer Available, Water Available

      Community & HOA

      Community
      • Security: Carbon Monoxide Detector(s), Fire Alarm, Security Gate
      • Subdivision: Prestonwood Creek
      HOA
      • Has HOA: No
      Location
      • Region: Dallas

      Financial & listing details

      • Price per square foot: $297/sqft
      • Tax assessed value: $976,700
      • Annual tax amount: $22,836
      • Date on market: 5/7/2026
      • Cumulative days on market: 71 days
      • Listing terms: Cash,Conventional

        Estimated market value

        $1,211,700

        $1.15M - $1.27M

        $7,006/mo

        Price history

        DateEventPrice
        5/28/2026Price change$1,275,000-3.8%$297/sqft
        Source: NTREIS #21246052 Report a problem
        5/7/2026Listed for sale$1,325,000$309/sqft
        Source: NTREIS #21246052 Report a problem

        Public tax history

        YearProperty taxesTax assessment
        2025$12,823 +6.8%$976,700 +6.8%
        2024$12,006 -2.8%$914,570
        2023$12,355 +114.9%$914,570 +22.5%
        2022$5,749 +5.9%$746,430 +31.9%
        2021$5,429 -21.1%$566,050
        2020$6,880 +5.4%$566,050 +4.8%
        2019$6,526 +9.4%$539,950 +11.2%
        2018$5,967 -49%$485,500
        2017$11,709 +7.4%$485,500 +7.1%
        2016$10,905 +12.2%$453,130 +7.7%
        2015$9,717 $420,820 +4.2%
        2014$9,717 $404,030
        2013-- --
        2012-- --
        2011-- --
        2010-- --
        2009-- --
        2008-- --
        2007-- --
        2005-- --
        2004-- --
        2003-- --
        2002-- --
        2001-- --

        Find assessor info on the county website

        Monthly payment

        Est. payment

        Payment breakdown

        Explore the cost of this home by adjusting the details. Changes won't be saved.
        All calculations are estimates and provided by Zillow, Inc. for informational purposes only. Actual amounts may vary.
        HOA fees may include property taxes on listings classified as Co-Ops. Contact the listing agent and/or owner for fee details.
        Mortgage interest rates are dependent on a number of factors, including credit score, down payment, and repayment length. Interest rate data provided by Zillow Group Marketplace, Inc. as of 1/1/1970 from various mortgage lenders with which we have lead or other similar arrangements; the Estimated Payment is an average of those rates.
        See how much you could borrow to make a competitive offer.

        Climate risks

        Neighborhood: Prestonwood

        Getting around

        43 / 100
        Car-Dependent
        38 / 100
        Some Transit
        52 / 100
        Bikeable

        Nearby schools

        GreatSchools rating
        Schools provided by the listing agent
        • Elementary: Prestonwood
        • Middle: Parkhill
        • High: Pearce
        • District: Richardson ISD

        Source: NTREIS. This data may not be complete. We recommend contacting the local school district to confirm school assignments for this home.

        A local agent can set up tours, give advice and negotiate with sellers.

        A local lender can help you make sure your offer is ready when you are.

        Browse local experts

        Similar homes

        Skip to the end of the carouselSkip to the beginning of the carousel