Welcome to this spacious Colonial-style townhome situated in the serene Riverside Station. This meticulously maintained residence offers an impressive layout with three bedrooms, including a true master suite featuring spacious walk-in closets and a stunning bathroom complete with both a stand-up shower and a charming stand alone bathtub. Full size washer and dryer are also conveniently located on the upper level. The main level showcases a generous living room and dining room combination, providing an ideal space for comfortable entertaining. The well-appointed eat-in kitchen features a full size island covering in granite countertops, 5 burner gas range, ample cabinetry, and a cozy gas fireplace, creating the perfect ambiance for delightful dining experiences. For those who appreciate nature, the kitchen leads to a large balcony with tranquil views of the lush green tree line, offering a private oasis for relaxation. The fully finished basement features a large living area, a full bathroom, substantial storage space, and a walkout leading to a fenced-in rear yard, adding to the overall functionality and appeal of this home. Turf grass has been installed to make lawn and pet clean up easy. A 2 car garage with an additional storage room helps keep your items organized and out of the way. This exceptional location offers easy access to the Rippon VRE, Neabasco Creek, and the Featherstone National Wildlife Refuge, providing nature enthusiasts with endless opportunities to explore and enjoy the great outdoors. Additionally, Veterans Memorial Park is just a short 3-minute drive away. Don't miss the chance to make this Riverside Station townhome your new home.
Sold for $550,000
$550,000
15808 Cotton Tail Ct, Woodbridge, VA 22191
3beds
2,420sqft
Townhouse
Built in 2003
2,400 Square Feet Lot
$579,200 Zestimate®
$227/sqft
$3,133 Estimated rent
Home value
$579,200
$550,000 - $608,000
$3,133/mo
Zestimate® history
Owner options
List your home for rent
$3,133/mo
Rent Zestimate®
Find your next renter with Zillow Rental Manager. Plus, with online applications, you can quickly screen prospective tenants – for free.
$3,133/mo
Rent Zestimate®
Refinance and save
$3,516/mo
Est. payment
Refinancing to a lower rate could help reduce your monthly payments and save thousands over the life of the loan.
$3,516/mo
Est. payment
Explore your selling options
Work with a Zillow partner agent
Leverage their expertise and Zillow's premium Showcase listings to get your home seen by more buyers.
Get startedList with your own agent
Get your home in front of millions of buyers by listing it on Zillow.
Learn how to do itSell it yourself
Take full control of how buyers see your home on Zillow by listing For Sale by Owner (FSBO).
List your homeWhat's special
Granite countertopsStunning bathroomFenced-in rear yardLarge balconySpacious walk-in closetsFull size washerSubstantial storage space
Zillow last checked:
Listing updated:
Listed by:
Anthony Howard 703-708-4019,
Real Broker, LLC
Bought with:
Lilly Mail
RE/MAX One Solutions
Source: Bright MLS,MLS#: VAPW2060698
Facts & features
Interior
Bedrooms & bathrooms
- Bedrooms: 3
- Bathrooms: 4
- Full bathrooms: 3
- 1/2 bathrooms: 1
- Main level bathrooms: 1
Basement
- Area: 960
Heating
- Forced Air, Central, Natural Gas
Cooling
- Central Air, Electric
Appliances
- Included: Gas Water Heater
- Laundry: Washer In Unit, Dryer In Unit
Features
- Combination Dining/Living, Combination Kitchen/Dining, Open Floorplan, Eat-in Kitchen, Kitchen Island, Pantry, Walk-In Closet(s), Recessed Lighting
- Flooring: Wood
- Basement: Walk-Out Access,Rear Entrance,Exterior Entry,Interior Entry,Heated,Improved,Garage Access
- Number of fireplaces: 1
- Fireplace features: Gas/Propane
Interior area
- Total structure area: 2,900
- Total interior livable area: 2,420 sqft
- Finished area above ground: 1,940
- Finished area below ground: 480
Property
Parking
- Total spaces: 4
- Parking features: Garage Faces Front, Garage Door Opener, Inside Entrance, Built In, Basement, Concrete, Attached, Driveway
- Attached garage spaces: 2
- Uncovered spaces: 2
Accessibility
- Accessibility features: None
Features
- Levels: Three
- Stories: 3
- Pool features: None
- Fencing: Back Yard,Wood
Lot
- Size: 2,400 Square Feet
Details
- Additional structures: Above Grade, Below Grade
- Parcel number: 8390776588
- Zoning: R6
- Special conditions: Standard
Construction
Type & style
- Home type: Townhouse
- Architectural style: Colonial
- Property subtype: Townhouse
Materials
- Brick
- Foundation: Brick/Mortar
Condition
- New construction: No
- Year built: 2003
Utilities & green energy
- Sewer: Public Sewer
- Water: Public
Community & HOA
Community
- Subdivision: Riverside Station
HOA
- Has HOA: Yes
- Amenities included: Clubhouse, Common Grounds, Dog Park, Fitness Center, Pool, Tot Lots/Playground
- Services included: Common Area Maintenance, Management, Pool(s), Recreation Facility, Road Maintenance, Snow Removal, Trash
- HOA fee: $120 monthly
- HOA name: RIVERSIDE STATION
Location
- Region: Woodbridge
Financial & listing details
- Price per square foot: $227/sqft
- Tax assessed value: $470,400
- Annual tax amount: $4,997
- Date on market: 11/10/2023
- Listing agreement: Exclusive Right To Sell
- Listing terms: Conventional,FHA,VA Loan,Cash,VHDA
- Ownership: Fee Simple
Price history
| Date | Event | Price |
|---|---|---|
| 12/8/2023 | Sold | $550,000+0%$227/sqft |
Source:  Bright MLS #VAPW2060698 Report a problem Bright MLS #VAPW2060698 Report a problem | ||
| 11/14/2023 | Contingent | $549,991$227/sqft |
Source: Bright MLS #VAPW2060698 Report a problem | ||
| 11/10/2023 | Listed for sale | $549,991+13.4%$227/sqft |
Source: Bright MLS #VAPW2060698 Report a problem | ||
| 10/5/2021 | Sold | $485,000+54.9%$200/sqft |
Source: Bright MLS #VAPW2006886 Report a problem | ||
| 1/31/2003 | Sold | $313,115$129/sqft |
Source: Public Record Report a problem | ||
Public tax history
| Year | Property taxes | Tax assessment |
|---|---|---|
| 2025 | $5,233 +2.6% | $533,700 +4.1% |
| 2024 | $5,099 | $512,700 +9% |
| 2023 | -- | $470,400 +8.7% |
| 2022 | $4,890 +5.8% | $432,900 +14.5% |
| 2021 | $4,620 +2.7% | $378,100 +3.6% |
| 2020 | $4,497 +110.6% | $364,800 +3.1% |
| 2019 | $2,135 -48.6% | $353,700 +2.8% |
| 2018 | $4,153 +2.1% | $343,900 +2% |
| 2017 | $4,068 -0.5% | $337,100 +0.8% |
| 2016 | $4,090 +8.7% | $334,500 +5.3% |
| 2015 | $3,761 | $317,600 +5.7% |
| 2014 | $3,761 | $300,500 +11.3% |
| 2013 | -- | $269,900 +3.4% |
| 2012 | -- | $260,900 +5.9% |
| 2010 | -- | $246,400 +0.8% |
| 2009 | -- | $244,400 -33.2% |
| 2008 | -- | $365,900 -14.3% |
| 2007 | -- | $427,100 -6.3% |
| 2006 | -- | $456,000 +24.8% |
| 2005 | -- | $365,300 +19.4% |
| 2004 | -- | $306,000 |
Find assessor info on the county website
Neighborhood: Riverside
Nearby homes
- $528,7003 bd2 ba1.9k sqft15806 Cotton Tail Ct, Woodbridge, VA 22191Off Market
- $580,2003 bd4 ba2.9k sqft15810 Cotton Tail Ct, Woodbridge, VA 22191Off Market

- $562,3003 bd3 ba2.4k sqft15804 Cotton Tail Ct, Woodbridge, VA 22191Off Market
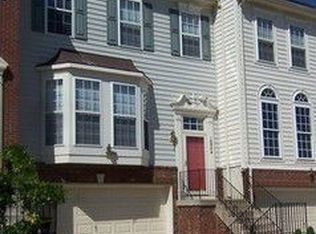
- $563,1004 bd3 ba3k sqft15802 Cotton Tail Ct, Woodbridge, VA 22191Off Market
- $582,5003 bd4 ba2k sqft15800 Cotton Tail Ct, Woodbridge, VA 22191Off Market
- $560,7003 bd4 ba2.4k sqft1510 Grosbeak Ct, Woodbridge, VA 22191Off Market
- $513,9003 bd2 ba1.7k sqft1508 Grosbeak Ct, Woodbridge, VA 22191Off Market
- $501,3004 bd4 ba2k sqft1506 Grosbeak Ct, Woodbridge, VA 22191Off Market
Nearby schools
GreatSchools rating
- 5/10Leesylvania Elementary SchoolGrades: PK-5Distance: 1.4 mi
- 4/10Rippon Middle SchoolGrades: 6-8Distance: 0.9 mi
- 3/10Freedom High SchoolGrades: 9-12Distance: 1.8 mi
Schools provided by the listing agent
- District: Prince William County Public Schools
Source: Bright MLS. This data may not be complete. We recommend contacting the local school district to confirm school assignments for this home.
Get a cash offer in 3 minutes
Find out how much your home could sell for in as little as 3 minutes with a no-obligation cash offer.
Estimated market value
$579,200
Get a cash offer in 3 minutes
Find out how much your home could sell for in as little as 3 minutes with a no-obligation cash offer.
Estimated market value
$579,200
- Virginia
- Prince William County
- Woodbridge
- 22191
- Riverside
- 15808 Cotton Tail Ct
Nearby cities
Nearby neighborhoods
Nearby zip codes
Other Woodbridge Topics
