Skip main navigation
Sold
  • $250,700

    15808 E South Ave, Independence, MO 64050

    3beds
    1,600sqft
    Single Family Residence
    Built in 1961
    0.37 Acres Lot
    $250,700 Zestimate®
    $157/sqft
    $1,843 Estimated rent

    Home value

    $250,700

    $238,000 - $263,000

    $1,843/mo

    Zestimate® history
    Loading
    Loading...

    Owner options

    List your home for rent

    $1,843/mo

    Rent Zestimate®

    Find your next renter with Zillow Rental Manager. Plus, with online applications, you can quickly screen prospective tenants – for free.

    Learn more

    $1,843/mo

    Rent Zestimate®

    Refinance and save

    $1,629/mo

    Est. payment

    Refinancing to a lower rate could help reduce your monthly payments and save thousands over the life of the loan.

    See today's rates

    $1,629/mo

    Est. payment

    Explore your selling options

    Work with a Zillow partner agent

    Leverage their expertise and Zillow's premium Showcase listings to get your home seen by more buyers.

    Get started

    List with your own agent

    Get your home in front of millions of buyers by listing it on Zillow.

    Learn how to do it

    Sell it yourself

    Take full control of how buyers see your home on Zillow by listing For Sale by Owner (FSBO).

    List your home

    What's special

    Original hardwood floorsLots of storage throughoutMature treesHuge backyard

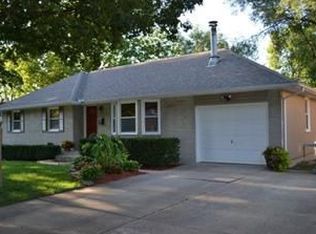
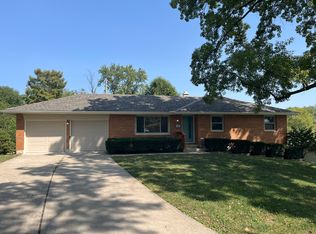
    Welcome to your new home at 15808 E. South Ave! Can we say perfect location?! Calling all first time homebuyers, DIYer's, Mechanics, Entrepreneurs, etc! Not only do you get a home that is ready for your personal touches, you also get a detached Shop/Office/Workshop with Phase 1 power/heated with year round project capability in a HUGE Backyard with mature trees and storage shed. This home was built to last with original hardwood floors all on the main level and under carpet, lots of storage throughout, sunroom with lots of possibilities and paneling perfect as it is or ready for paint! 3 bedrooms and 1.5 bath on the main level with partially unfinished basement, full bath, and 4th non conforming room currently used as a bedroom. Be minutes from highway access, shops, restaurants, parks and schools, on a no through street. Make an appointment today to make this your new Home Sweet Home!

    This property is not currently displayed as for sale or rent on Zillow. This may be different from what's on other websites or public sources.


    Zillow last checked:

    Listing updated:

    Listed by:

    Elizabeth Chiesa 816-682-6315,

    1 Perfect Door, INC

    Bought with:

    Elizabeth Chiesa, 2017011503

    1 Perfect Door, INC

    Source: Heartland MLS as distributed by MLS GRID,MLS#: 2436512MLS Logo

    Facts & features

    Interior

    Bedrooms & bathrooms
    • Bedrooms: 3
    • Bathrooms: 3
    • Full bathrooms: 2
    • 1/2 bathrooms: 1
    Primary bedroom
    • Level: First
    • Dimensions: 12 x 12
    Bedroom 2
    • Level: First
    • Dimensions: 8 x 12
    Bedroom 3
    • Level: First
    • Dimensions: 12 x 12
    Bedroom 4
    • Level: Second
    • Dimensions: 15 x 23
    Bathroom 1
    • Features: Luxury Vinyl, Separate Shower And Tub
    • Level: First
    • Dimensions: 8 x 7
    Bathroom 3
    • Level: Second
    • Dimensions: 10 x 6
    Dining room
    • Level: First
    • Dimensions: 12 x 10
    Other
    • Features: Ceramic Tiles
    • Level: First
    • Dimensions: 5 x 5.5
    Kitchen
    • Features: Built-in Features, Pantry
    • Level: First
    • Dimensions: 11 x 11
    Living room
    • Level: First
    • Dimensions: 14 x 20
    Sun room
    • Level: First
    • Dimensions: 30 x 14
    Heating
    • Electric
    Cooling
    • Electric
    Appliances
    • Included: Cooktop, Disposal, Refrigerator
    • Laundry: In Bathroom
    Features
    • Ceiling Fan(s)
    • Flooring: Carpet, Wood
    • Basement: Basement BR,Egress Window(s),Partial,Walk-Up Access
    • Has fireplace: No
    Interior area
    • Total structure area: 1,600
    • Total interior livable area: 1,600 sqft
    • Finished area above ground: 1,100
    • Finished area below ground: 500

    Property

    Parking
    • Total spaces: 2
    • Parking features: Attached, Detached, Garage Door Opener
    • Attached garage spaces: 2
    Features
    • Fencing: Partial
    Lot
    • Size: 0.37 Acres
    • Features: City Limits, Level
    Details
    • Additional structures: Outbuilding, Shed(s)
    • Parcel number: 26610052200000000

    Construction

    Type & style
    • Home type: SingleFamily
    • Architectural style: Traditional
    • Property subtype: Single Family Residence
    Materials
    • Shingle Siding
    • Roof: Composition
    Condition
    • Year built: 1961

    Utilities & green energy

    • Sewer: Public Sewer
    • Water: Public

    Community & HOA

    Community
    • Subdivision: Paris Heights
    HOA
    • Has HOA: No
    Location
    • Region: Independence

    Financial & listing details

    • Price per square foot: $157/sqft
    • Tax assessed value: $142,830
    • Annual tax amount: $2,501
    • Date on market: 5/26/2023
    • Listing terms: Cash,Conventional,FHA,VA Loan
    • Ownership: Private
    • Road surface type: Paved

    Price history

    DateEventPrice
    7/7/2023Sold--
    Source: Heartland MLS as distributed by MLS GRID #2436512 Report a problem
    6/21/2023Pending sale$225,000$141/sqft
    Source: Heartland MLS as distributed by MLS GRID #2436512 Report a problem
    6/7/2023Contingent$225,000$141/sqft
    Source: Heartland MLS as distributed by MLS GRID #2436512 Report a problem
    6/2/2023Price change$225,000-6.3%$141/sqft
    Source: Heartland MLS as distributed by MLS GRID #2436512 Report a problem
    5/26/2023Listed for sale$240,000+159.5%$150/sqft
    Source: Heartland MLS as distributed by MLS GRID #2436512 Report a problem
    10/22/2011Listing removed$92,500$58/sqft
    Source: Reece and Nichols Realtors #1737502 Report a problem
    8/19/2011Price change$92,500-2.6%$58/sqft
    Source: Reece and Nichols Realtors #1737502 Report a problem
    7/8/2011Listed for sale$95,000$59/sqft
    Source: Visual Tour #1737502 Report a problem

    Public tax history

    YearProperty taxesTax assessment
    2025$1,939 +9.5%$27,138 +6.1%
    2024$1,771 +2.3%$25,568
    2023$1,731 -30.8%$25,568 +24.6%
    2022$2,501 +0.2%$20,520
    2021$2,495 +76%$20,520 +10%
    2020$1,418 +1.6%$18,657
    2019$1,395 $18,657 +14.9%
    2018$1,395 +6.6%$16,238
    2017$1,309 +3.2%$16,238 +1.2%
    2016$1,267 +4.9%$16,048 +3%
    2014$1,208 +0.6%$15,581
    2013$1,201 +1.3%$15,581
    2012$1,186 +1.8%$15,581
    2011$1,166 +2.5%$15,581
    2010$1,137 -7.8%$15,581
    2009$1,233 +0.2%$15,581 -11%
    2008$1,231 -0.4%$17,506
    2007$1,235 +0.1%$17,506
    2006$1,235 +10%$17,506
    2005$1,122 +0%$17,506 +13%
    2004$1,122 +17.1%$15,492
    2003$958 +0.3%$15,492 +15%
    2002$956 +7.9%$13,471
    2001$885 $13,471
    Find assessor info on the county website

    Neighborhood: Benton

    Nearby schools

    GreatSchools rating
    Get a cash offer in 3 minutes
    Find out how much your home could sell for in as little as 3 minutes with a no-obligation cash offer.
    Estimated market value
    $250,700
    Get a cash offer in 3 minutes
    Find out how much your home could sell for in as little as 3 minutes with a no-obligation cash offer.
    Estimated market value
    $250,700