HERE IS YOUR CHANCE TO OWN IN THE EAGLES GATED GOLF COMMUNITY! NEW ROOF (2019) and NEW AC condenser (2022). This beautiful 4-bedroom, 3 full bathroom, 3 car garage POOL & SPA home is overlooking one of the Eagle’s many beautiful lakes. Home has many newer updates and upgrades this past year. Seller will not be replacing or repairing anything else. Home is being sold As-Is. Zoned for all A rated schools to include Mary Bryant, Farnell and Sickles High School. All schools fall on the EXCELLENCE LIST! Step inside onto the NEW LUXURY VINYL WOODPLANK FLOORING that was installed in all family areas. This NEWLY PAINTED home is a 3-way split bedroom plan offering privacy for everyone. The Master suite has a large bedroom area with a view of lake and access to Pool and Spa. The master suite also includes a large walk-in closet, and en-suite bath featuring double vanity sinks, garden tub, separate shower, and water closet. Two bedrooms are on the opposite side of the home sharing a full bath. And the 4th bedroom is towards the back of the home with a convenient pool bath access. The kitchen has been upgraded with GRANITE COUNTERTOPS, Stainless Steel appliances and adjoining kitchen nook. The Pool area has a LARGE COVERED/SCREENED LANAI & HEATED SPA (NEW HEATER June 2023) - GREAT for entertaining or just watching all the amazing wildlife The Eagles has to offer –it’s the PERFECT FLORIDA LIFESTYLE. The Eagles has two 24-hour manned gates, two public golf courses, tennis courts, playgrounds, Pickleball and basketball courts. The newly renovated clubhouse features many social events throughout the week. Your new home is centrally located near some of the World’s Best Beaches, Shopping and easy access to the Veterans Expressway and the Tampa International Airport. NO FLOOD INSURANCE required! Call today! THIS HOME Won't Last!!! Please note, no showings until noon, Monday, August 7,2023
Sold for $613,500
$613,500
15808 Muirfield Dr, Odessa, FL 33556
4beds
2,186sqft
Single Family Residence
Built in 1997
7,665 Square Feet Lot
$693,400 Zestimate®
$281/sqft
$4,138 Estimated rent
Home value
$693,400
$659,000 - $728,000
$4,138/mo
Zestimate® history
Owner options
List your home for rent
$4,138/mo
Rent Zestimate®
Find your next renter with Zillow Rental Manager. Plus, with online applications, you can quickly screen prospective tenants – for free.
$4,138/mo
Rent Zestimate®
Refinance and save
$4,290/mo
Est. payment
Refinancing to a lower rate could help reduce your monthly payments and save thousands over the life of the loan.
$4,290/mo
Est. payment
Explore your selling options
Work with a Zillow partner agent
Leverage their expertise and Zillow's premium Showcase listings to get your home seen by more buyers.
Get startedList with your own agent
Get your home in front of millions of buyers by listing it on Zillow.
Learn how to do itSell it yourself
Take full control of how buyers see your home on Zillow by listing For Sale by Owner (FSBO).
List your homeWhat's special
Zillow last checked:
Listing updated:
Listed by:
Dawn Aquila 727-667-3278,
FLORIDA EXECUTIVE REALTY 813-324-2440
Bought with:
Dawn Aquila, 3549187
FLORIDA EXECUTIVE REALTY
Source: Stellar MLS,MLS#: T3450646 Originating MLS: Tampa
Originating MLS: Tampa
Facts & features
Interior
Bedrooms & bathrooms
- Bedrooms: 4
- Bathrooms: 3
- Full bathrooms: 3
Primary bedroom
- Level: First
Bedroom 1
- Level: First
- Dimensions: 11x11
Bedroom 2
- Level: First
- Dimensions: 11x11
Bedroom 3
- Level: First
Great room
- Level: First
- Dimensions: 19x15
Kitchen
- Level: First
- Dimensions: 13x13
Living room
- Level: First
- Dimensions: 19x11
Heating
- Central
Cooling
- Central Air
Appliances
- Included: Dishwasher, Disposal, Dryer, Electric Water Heater, Microwave, Range, Refrigerator, Washer
Features
- Ceiling Fan(s), Crown Molding, Kitchen/Family Room Combo, Living Room/Dining Room Combo, Split Bedroom, Thermostat
- Flooring: Tile, Vinyl
- Doors: Sliding Doors
- Has fireplace: Yes
- Fireplace features: Family Room, Wood Burning
Interior area
- Total structure area: 3,155
- Total interior livable area: 2,186 sqft
Property
Parking
- Total spaces: 3
- Parking features: Driveway
- Attached garage spaces: 3
- Has uncovered spaces: Yes
Features
- Levels: One
- Stories: 1
- Patio & porch: Covered, Enclosed, Patio, Screened
- Exterior features: Rain Gutters, Sidewalk, Sprinkler Metered
- Has private pool: Yes
- Pool features: Gunite, Heated, In Ground, Outside Bath Access, Screen Enclosure
- Has spa: Yes
- Spa features: Heated, In Ground
- Has view: Yes
- View description: Golf Course, Pool, Water, Lake
- Has water view: Yes
- Water view: Water,Lake
- Waterfront features: Lake
Lot
- Size: 7,665 Square Feet
- Dimensions: 73 x 105
- Features: Cleared, Landscaped, Near Golf Course, Sidewalk
- Residential vegetation: Trees/Landscaped
Details
- Parcel number: U31271702FA0000000035.0
- Zoning: PD
- Special conditions: None
Construction
Type & style
- Home type: SingleFamily
- Architectural style: Contemporary
- Property subtype: Single Family Residence
Materials
- Block, Concrete, Stucco, Wood Frame
- Foundation: Block
- Roof: Shingle
Condition
- Completed
- New construction: No
- Year built: 1997
Utilities & green energy
- Sewer: Public Sewer
- Water: Public
- Utilities for property: Cable Connected, Electricity Available, Electricity Connected, Public, Sewer Connected, Street Lights, Underground Utilities, Water Available
Community & HOA
Community
- Features: Lake, Clubhouse, Deed Restrictions, Golf Carts OK, Golf, Park, Playground, Sidewalks
- Pet fee: $0 monthly
- Subdivision: ST ANDREWS AT THE EAGLES UN 2
HOA
- Has HOA: Yes
- Amenities included: Basketball Court, Clubhouse, Gated, Golf Course, Park, Pickleball Court(s), Playground, Tennis Court(s)
- HOA fee: $112 monthly
- HOA name: Leigh Slement
- HOA phone: 813-855-4860
Location
- Region: Odessa
Financial & listing details
- Price per square foot: $281/sqft
- Tax assessed value: $558,093
- Annual tax amount: $4,285
- Date on market: 7/6/2023
- Cumulative days on market: 22 days
- Listing terms: Cash,Conventional,FHA,VA Loan
- Ownership: Fee Simple
- Total actual rent: 0
- Electric utility on property: Yes
- Road surface type: Paved
Price history
| Date | Event | Price |
|---|---|---|
| 7/2/2025 | Listing removed | $5,495$3/sqft |
Source: Zillow Rentals Report a problem | ||
| 6/24/2025 | Listed for rent | $5,495$3/sqft |
Source: Zillow Rentals Report a problem | ||
| 9/18/2023 | Sold | $613,500-3.4%$281/sqft |
Source:  Stellar MLS #T3450646 Report a problem Stellar MLS #T3450646 Report a problem | ||
| 8/9/2023 | Pending sale | $635,000$290/sqft |
Source: Stellar MLS #T3450646 Report a problem | ||
| 8/4/2023 | Price change | $635,000-2.2%$290/sqft |
Source: Stellar MLS #T3450646 Report a problem | ||
| 7/31/2023 | Pending sale | $649,000$297/sqft |
Source: Stellar MLS #T3450646 Report a problem | ||
| 7/17/2023 | Listed for sale | $649,000$297/sqft |
Source: Stellar MLS #T3450646 Report a problem | ||
| 7/12/2023 | Pending sale | $649,000$297/sqft |
Source: Stellar MLS #T3450646 Report a problem | ||
| 7/6/2023 | Listed for sale | $649,000+222.9%$297/sqft |
Source: Stellar MLS #T3450646 Report a problem | ||
| 8/2/2001 | Sold | $201,000+24.4%$92/sqft |
Source: Public Record Report a problem | ||
| 4/22/1997 | Sold | $161,600$74/sqft |
Source: Public Record Report a problem | ||
Public tax history
| Year | Property taxes | Tax assessment |
|---|---|---|
| 2025 | $9,114 +8.5% | $508,409 +2.9% |
| 2024 | $8,398 +87.5% | $494,081 +92.1% |
| 2023 | $4,480 +4.5% | $257,238 +3% |
| 2022 | $4,285 +1.1% | $249,746 +3% |
| 2021 | $4,239 +2.3% | $242,472 +1.4% |
| 2020 | $4,144 +2.8% | $239,124 +2.3% |
| 2019 | $4,029 | $233,748 +1.9% |
| 2018 | $4,029 +1.4% | $229,390 -15.4% |
| 2017 | $3,973 +1.3% | $271,020 +23.2% |
| 2016 | $3,922 -4.6% | $220,051 +0.7% |
| 2015 | $4,111 -0.4% | $218,521 +0.8% |
| 2014 | $4,125 | $216,787 +1.5% |
| 2013 | $4,125 +0.3% | $213,583 +1.7% |
| 2012 | $4,113 +2.4% | $210,013 +2.5% |
| 2011 | $4,017 +2.3% | $204,921 +1.5% |
| 2010 | $3,927 -2.9% | $201,893 -2.5% |
| 2009 | $4,046 +0% | $207,118 +0.1% |
| 2008 | $4,044 -3.1% | $206,911 +3% |
| 2007 | $4,175 -4.9% | $200,884 +2.5% |
| 2006 | $4,389 +0% | $195,984 +3% |
| 2005 | $4,387 | $190,276 +10.2% |
| 2004 | -- | $172,697 +1.9% |
| 2003 | -- | $169,477 +2.4% |
| 2002 | -- | $165,505 +8.4% |
| 2001 | -- | $152,678 -1.5% |
| 2000 | $3,361 | $155,013 |
Find assessor info on the county website
Neighborhood: 33556
Nearby homes
- $859,8005 bd3 ba3.2k sqft15806 Muirfield Dr, Odessa, FL 33556Off Market
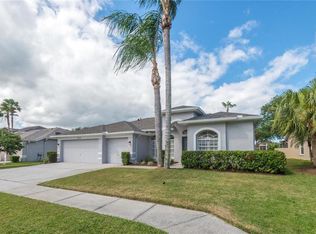
- $699,5004 bd3 ba2.1k sqft15810 Muirfield Dr, Odessa, FL 33556Off Market
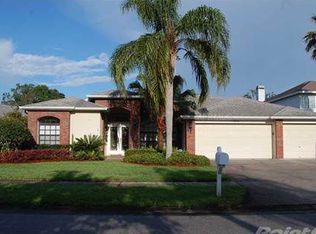
- $766,0004 bd3 ba2.4k sqft15804 Muirfield Dr, Odessa, FL 33556Off Market
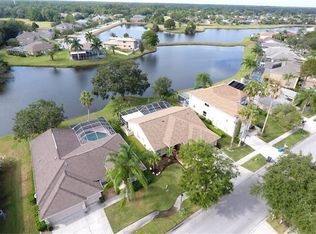
- $624,3004 bd2 ba1.9k sqft15812 Muirfield Dr, Odessa, FL 33556Off Market
- $813,5004 bd3 ba2.9k sqft15809 Muirfield Dr, Odessa, FL 33556Sold
- $565,8004 bd2 ba2.8k sqft15807 Muirfield Dr, Odessa, FL 33556Off Market
- $479,1003 bd2 ba1.7k sqft15811 Muirfield Dr, Odessa, FL 33556Off Market
- $843,0004 bd3 ba2.5k sqft15802 Muirfield Dr, Odessa, FL 33556Off Market
Nearby schools
GreatSchools rating
- 10/10Bryant Elementary SchoolGrades: PK-5Distance: 1.5 mi
- 9/10Farnell Middle SchoolGrades: 6-8Distance: 1.5 mi
- 8/10Sickles High SchoolGrades: 9-12Distance: 3.1 mi
Schools provided by the listing agent
- Elementary: Bryant-HB
- Middle: Farnell-HB
- High: Sickles-HB
Source: Stellar MLS. This data may not be complete. We recommend contacting the local school district to confirm school assignments for this home.
Get a cash offer in 3 minutes
Find out how much your home could sell for in as little as 3 minutes with a no-obligation cash offer.
Estimated market value
$693,400
Get a cash offer in 3 minutes
Find out how much your home could sell for in as little as 3 minutes with a no-obligation cash offer.
Estimated market value
$693,400
- Florida
- Hillsborough County
- Odessa
- 33556
- 15808 Muirfield Dr
Nearby cities
Nearby zip codes
Other Odessa Topics
