Welcome To 15808 Rosewood St—A Hampton Place Stunner Offering 4 Beds, 3 Full & 2 Half Baths, 3-Car Garage & Over 3,300 Sq Ft Of Finished Living Space (2,455 Above + 936 Finished Basement). Perfectly Situated In One Of Overland Park’s Most Sought-After Neighborhoods—Walkable To Sunrise Point Elementary! The Main Level Features An Oversized DRM & Generous LRM—Both w/Tall Ceilings, Carpet, Blinds & Abundant Natural Light. The LRM Showcases A Wall Of Windows Overlooking The Backyard & See-Thru F/P Shared w/Hearth Room—Creating A Warm, Connected Living Space. The Hearth Room Flows Seamlessly Into The Kitchen & Breakfast Area, With Space For A Large Table & Direct Access To The Deck—Perfect For Entertaining Or Relaxing At Home. The Light & Bright Kitchen Offers Granite Counters, Stained Wood Cabinetry, SS Appliances, Eat-At Peninsula & Tons Of Storage—All w/Views Of The Backyard. A Spacious Laundry Room & ½ Bath w/Granite Vanity Complete The Main Level. Upstairs, The Expansive Primary Suite Features Vaulted Ceilings, Crown Molding, Ceiling Fan & Blinds—A Private Retreat. The Primary Bath Includes Dual Granite Vanities, Jetted Tub, Walk-In Shower & Large W/I Closet. Bed 2 Offers Vaulted Ceilings, Ceiling Fan & Private Bath. Beds 3 & 4 Are Generously Sized w/Lrg Closets & Share Jack & Jill Bath w/Double Vanity & Separate Shower/Tub Area. All Bedrooms Feature Carpet & Blinds. The Finished Basement Delivers Incredible Function & Entertainment Space—Featuring A 30’ X 15’ Rec Room w/Built-In Desk & Cabinetry, Home Theater System (Projector, Screen, Speakers & Receiver Stay), Office Alcove, Cedar Closet, ½ Bath & Temperature-Controlled Wine Cellar—Ready For Movie Nights Or Game Days. Step Outside To A Large, Flat, Fenced Backyard w/Sprinkler System & Deck Perfect For Grilling & Outdoor Enjoyment. Located In Hampton Place—Known For Its Resort-Style Amenities w/One Of The Area’s Largest Pools w/Lifeguards & A True Neighborhood Feel. Make This Your Own ... Nothing Else To Do!!!!
Sold
Price Unknown
15808 Rosewood St, Overland Park, KS 66224
4beds
3,391sqft
Single Family Residence
Built in 2000
10,454 Square Feet Lot
$560,300 Zestimate®
$--/sqft
$4,383 Estimated rent
Home value
$560,300
$527,000 - $594,000
$4,383/mo
Zestimate® history
Owner options
List your home for rent
$4,383/mo
Rent Zestimate®
Find your next renter with Zillow Rental Manager. Plus, with online applications, you can quickly screen prospective tenants – for free.
$4,383/mo
Rent Zestimate®
Refinance and save
$635/mo
Est. payment
Refinancing to a lower rate could help reduce your monthly payments and save thousands over the life of the loan.
$635/mo
Est. payment
Explore your selling options
Work with a Zillow partner agent
Leverage their expertise and Zillow's premium Showcase listings to get your home seen by more buyers.
Get startedList with your own agent
Get your home in front of millions of buyers by listing it on Zillow.
Learn how to do itSell it yourself
Take full control of how buyers see your home on Zillow by listing For Sale by Owner (FSBO).
List your homeWhat's special
Zillow last checked:
Listing updated:
Listed by:
Peter Colpitts 913-498-9998,
ReeceNichols- Leawood Town Center
Bought with:
Kenn Williamson
Keller Williams Realty Partners Inc.
Source: Heartland MLS as distributed by MLS GRID,MLS#: 2610748
Facts & features
Interior
Bedrooms & bathrooms
- Bedrooms: 4
- Bathrooms: 5
- Full bathrooms: 3
- 1/2 bathrooms: 2
Primary bedroom
- Features: Carpet, Ceiling Fan(s)
- Level: Second
- Area: 289 Square Feet
- Dimensions: 17 x 17
Bedroom 2
- Features: Carpet
- Level: Second
- Area: 143 Square Feet
- Dimensions: 11 x 13
Bedroom 3
- Features: Carpet, Ceiling Fan(s)
- Level: Second
- Area: 121 Square Feet
- Dimensions: 11 x 11
Bedroom 4
- Features: Carpet, Ceiling Fan(s)
- Level: Second
- Area: 120 Square Feet
- Dimensions: 10 x 12
Primary bathroom
- Features: Double Vanity, Granite Counters, Separate Shower And Tub
- Level: Second
- Area: 160 Square Feet
- Dimensions: 16 x 10
Bathroom 2
- Features: Carpet, Marble, Shower Only
- Level: Second
- Area: 45 Square Feet
- Dimensions: 5 x 9
Bathroom 3
- Features: Ceramic Tiles, Double Vanity, Marble, Shower Over Tub
- Level: Second
- Area: 50 Square Feet
- Dimensions: 5 x 10
Breakfast room
- Features: Wood Floor
- Level: First
- Area: 156 Square Feet
- Dimensions: 12 x 13
Dining room
- Features: Carpet
- Level: First
- Area: 132 Square Feet
- Dimensions: 12 x 11
Half bath
- Features: Granite Counters, Wood Floor
- Level: First
- Area: 25 Square Feet
- Dimensions: 5 x 5
Other
- Features: Ceramic Tiles
- Level: Basement
- Area: 15 Square Feet
- Dimensions: 3 x 5
Hearth room
- Features: Fireplace, Wood Floor
- Level: First
- Area: 100 Square Feet
- Dimensions: 10 x 10
Kitchen
- Features: Granite Counters, Wood Floor
- Level: First
- Area: 156 Square Feet
- Dimensions: 12 x 13
Laundry
- Features: Built-in Features, Ceramic Tiles
- Level: First
- Area: 35 Square Feet
- Dimensions: 7 x 5
Living room
- Features: Carpet, Ceiling Fan(s), Fireplace
- Level: First
- Area: 255 Square Feet
- Dimensions: 17 x 15
Recreation room
- Features: Built-in Features, Carpet
- Level: Basement
- Area: 450 Square Feet
- Dimensions: 30 x 15
Heating
- Forced Air, Natural Gas
Cooling
- Attic Fan, Electric
Appliances
- Included: Dishwasher, Disposal, Microwave, Stainless Steel Appliance(s)
- Laundry: Main Level, Off The Kitchen
Features
- Cedar Closet, Ceiling Fan(s), Kitchen Island, Vaulted Ceiling(s), Walk-In Closet(s)
- Flooring: Carpet, Tile, Wood
- Basement: Daylight,Finished,Radon Mitigation System,Sump Pump
- Number of fireplaces: 1
- Fireplace features: Hearth Room, Living Room, See Through
Interior area
- Total structure area: 3,391
- Total interior livable area: 3,391 sqft
- Finished area above ground: 2,455
- Finished area below ground: 936
Property
Parking
- Total spaces: 3
- Parking features: Attached, Garage Faces Front
- Attached garage spaces: 3
Features
- Patio & porch: Deck, Porch
- Spa features: Bath
- Fencing: Wood
Lot
- Size: 10,454 Square Feet
- Features: City Lot
Details
- Parcel number: NP289300000351
Construction
Type & style
- Home type: SingleFamily
- Architectural style: Traditional
- Property subtype: Single Family Residence
Materials
- Stucco, Wood Siding
- Roof: Composition
Condition
- Year built: 2000
Utilities & green energy
- Sewer: Public Sewer
- Water: Public
Community & HOA
Community
- Security: Security System, Smoke Detector(s)
- Subdivision: Hampton Place
HOA
- Has HOA: Yes
- Amenities included: Clubhouse, Play Area, Pool
- Services included: Curbside Recycle, Trash
- HOA fee: $635 annually
- HOA name: Hampton Place
Location
- Region: Overland Park
Financial & listing details
- Tax assessed value: $522,700
- Annual tax amount: $6,188
- Date on market: 4/9/2026
- Listing terms: Cash,Conventional,VA Loan
- Exclusions: See Seller's Disclosure
- Ownership: Private
- Road surface type: Paved
Price history
| Date | Event | Price |
|---|---|---|
| 6/4/2026 | Sold | -- |
Source:  Heartland MLS as distributed by MLS GRID #2610748 Report a problem Heartland MLS as distributed by MLS GRID #2610748 Report a problem | ||
| 4/21/2026 | Pending sale | $550,000$162/sqft |
Source: Heartland MLS as distributed by MLS GRID #2610748 Report a problem | ||
| 4/13/2026 | Contingent | $550,000$162/sqft |
Source: Heartland MLS as distributed by MLS GRID #2610748 Report a problem | ||
| 4/9/2026 | Listed for sale | $550,000$162/sqft |
Source: Heartland MLS as distributed by MLS GRID #2610748 Report a problem | ||
Public tax history
| Year | Property taxes | Tax assessment |
|---|---|---|
| 2025 | $6,148 -0.1% | $60,111 +0.2% |
| 2024 | $6,151 -1.1% | $59,984 +0.5% |
| 2023 | $6,220 +7.5% | $59,662 +9.4% |
| 2022 | $5,786 | $54,522 +16.1% |
| 2021 | -- | $46,954 -0.1% |
| 2020 | $5,288 | $47,012 +7% |
| 2019 | -- | $43,942 +1.9% |
| 2018 | -- | $43,114 +7.9% |
| 2017 | $4,767 | $39,951 |
Find assessor info on the county website
Neighborhood: 66224
Nearby homes
- $582,2004 bd5 ba3.3k sqft15804 Rosewood St, Overland Park, KS 66224Off Market

- $680,0004 bd5 ba3.8k sqft15812 Rosewood Pl, Overland Park, KS 66224Off Market
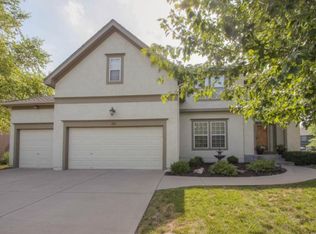
- $642,2004 bd5 ba3.8k sqft15812 Rosewood St, Overland Park, KS 66224Off Market

- $533,4004 bd3 ba2.4k sqft15813 Ash Ln, Overland Park, KS 66224Off Market
- $583,9004 bd4 ba3.4k sqft15817 Ash Ln, Overland Park, KS 66224Off Market
- $549,1004 bd3 ba3k sqft15800 Rosewood St, Overland Park, KS 66224Off Market
- $558,9004 bd3 ba2.5k sqft15816 Rosewood St, Overland Park, KS 66224Off Market
- $578,4004 bd4 ba-- sqft15816 Rosewood Dr, Overland Park, KS 66224Off Market
Nearby schools
GreatSchools rating
- 9/10Sunrise Point Elementary SchoolGrades: K-5Distance: 0.4 mi
- 9/10Prairie Star Middle SchoolGrades: 6-8Distance: 2.2 mi
- 10/10Blue Valley High SchoolGrades: 9-12Distance: 0.6 mi
Schools provided by the listing agent
- Elementary: Sunrise Point
- Middle: Prairie Star
- High: Blue Valley
Source: Heartland MLS as distributed by MLS GRID. This data may not be complete. We recommend contacting the local school district to confirm school assignments for this home.
Get a cash offer in 3 minutes
Find out how much your home could sell for in as little as 3 minutes with a no-obligation cash offer.
Estimated market value
$560,300
Get a cash offer in 3 minutes
Find out how much your home could sell for in as little as 3 minutes with a no-obligation cash offer.
Estimated market value
$560,300
- Kansas
- Johnson County
- Overland Park
- 66224
- 15808 Rosewood St
