Discover the perfect blend of comfort, convenience, and Florida charm in this meticulously maintained 2-bedroom, 1.5-bath home located in the highly desirable Sea Pines community. Owned by the same resident for over 40 years, this move-in-ready home is an excellent opportunity for families, second-home buyers, investors, or those looking for a peaceful retreat near the Gulf of America. Offering 1,110 square feet of heated living space, this home features an inviting open floor plan with spacious living and dining areas. A versatile bonus family room provides the flexibility to be used as a third bedroom, home office, or additional gathering space, catering to a variety of lifestyle needs. The galley-style kitchen is well-equipped with wood cabinetry, a refrigerator with an ice maker, a range, and a dishwasher, while the updated main bath includes a luxurious jetted tub with grab bars for added comfort. Stepping outside, the expansive fenced backyard is a private oasis, featuring an in-ground fiberglass pool and deck, perfect for relaxing or entertaining. A screened front porch and an enclosed rear lanai provide additional outdoor living spaces to enjoy Florida’s sunshine year-round. The property also includes an attached garage with an automatic opener, a utility room with a bar sink, washer, and dryer, a dedicated BBQ area, and a storage shed. Thoughtful details such as crown molding in the primary bedroom, textured ceilings, ceiling fans throughout, and insulated windows add to the home’s appeal. Major updates provide peace of mind, including a newer roof (2020), HVAC system (2019), and water heater (2024). Located in an AE flood zone, this home has never flooded in over 40 years, offering added reassurance to buyers. Situated just minutes from the community boat ramp, marinas, and the pristine waters of Hudson Beach, this home is near popular waterfront restaurants such as Sam’s Beach Bar, The Crab Shack, and Inn On The Gulf. Essential amenities, including schools, shopping, and medical facilities, are all within easy reach, while the Suncoast Parkway provides quick access to Tampa International Airport and surrounding areas. This is an incredible opportunity to own a well-maintained, move-in-ready home in a prime location. Whether you're looking for a full-time residence, a seasonal getaway, or an investment property, this home is a rare find. Act now—schedule your showing today before it’s gone!
Sold for $210,000
$210,000
15808 SEA PINES DRIVE, HUDSON, FL 34667
2beds
1,110sqft
Single Family Residence
Built in 1971
7,440 Square Feet Lot
$202,400 Zestimate®
$189/sqft
$2,295 Estimated rent
Home value
$202,400
$182,000 - $225,000
$2,295/mo
Zestimate® history
Owner options
List your home for rent
$2,295/mo
Rent Zestimate®
Find your next renter with Zillow Rental Manager. Plus, with online applications, you can quickly screen prospective tenants – for free.
$2,295/mo
Rent Zestimate®
Refinance and save
$1,528/mo
Est. payment
Refinancing to a lower rate could help reduce your monthly payments and save thousands over the life of the loan.
$1,528/mo
Est. payment
Explore your selling options
Work with a Zillow partner agent
Leverage their expertise and Zillow's premium Showcase listings to get your home seen by more buyers.
Get startedList with your own agent
Get your home in front of millions of buyers by listing it on Zillow.
Learn how to do itSell it yourself
Take full control of how buyers see your home on Zillow by listing For Sale by Owner (FSBO).
List your homeWhat's special
Enclosed rear lanaiInsulated windowsScreened front porchTextured ceilings
Zillow last checked:
Listing updated:
Listed by:
Paul Virgadamo 727-919-8994,
EXP REALTY LLC 888-883-8509
Bought with:
Alvin Klasi, 3417282
PEOPLE'S TRUST REALTY
Source: Stellar MLS,MLS#: TB8347007 Originating MLS: Sarasota - Manatee
Originating MLS: Sarasota - Manatee
Facts & features
Interior
Bedrooms & bathrooms
- Bedrooms: 2
- Bathrooms: 2
- Full bathrooms: 1
- 1/2 bathrooms: 1
Rooms
- Room types: Family Room, Dining Room, Living Room, Utility Room
Primary bedroom
- Features: Ceiling Fan(s), Built-in Closet
- Level: First
- Area: 156 Square Feet
- Dimensions: 12x13
Bedroom 2
- Features: Ceiling Fan(s), Built-in Closet
- Level: First
- Area: 156 Square Feet
- Dimensions: 12x13
Primary bathroom
- Features: Bath With Whirlpool, Tub With Shower
- Level: First
- Area: 56 Square Feet
- Dimensions: 7x8
Balcony porch lanai
- Level: First
- Area: 108 Square Feet
- Dimensions: 9x12
Dining room
- Features: Ceiling Fan(s)
- Level: First
- Area: 80 Square Feet
- Dimensions: 8x10
Family room
- Features: Ceiling Fan(s)
- Level: First
- Area: 180 Square Feet
- Dimensions: 12x15
Kitchen
- Level: First
- Area: 91 Square Feet
- Dimensions: 7x13
Laundry
- Level: First
- Area: 35 Square Feet
- Dimensions: 5x7
Living room
- Features: Ceiling Fan(s)
- Level: First
- Area: 208 Square Feet
- Dimensions: 13x16
Heating
- Central, Electric
Cooling
- Central Air
Appliances
- Included: Dishwasher, Dryer, Electric Water Heater, Ice Maker, Range, Range Hood, Refrigerator, Washer, Water Softener
- Laundry: Inside
Features
- Ceiling Fan(s), Open Floorplan, Solid Wood Cabinets, Thermostat
- Flooring: Laminate, Tile
- Windows: Blinds, Window Treatments
- Has fireplace: No
Interior area
- Total structure area: 1,576
- Total interior livable area: 1,110 sqft
Property
Parking
- Total spaces: 1
- Parking features: Driveway, Garage Door Opener
- Attached garage spaces: 1
- Has uncovered spaces: Yes
- Details: Garage Dimensions: 12x20
Features
- Levels: One
- Stories: 1
- Patio & porch: Covered, Deck, Enclosed, Rear Porch, Screened
- Exterior features: Lighting
- Has private pool: Yes
- Pool features: Fiberglass, In Ground
- Fencing: Chain Link
- Has view: Yes
- View description: Trees/Woods
Lot
- Size: 7,440 Square Feet
- Dimensions: 60 x 124
- Features: FloodZone, In County, Landscaped, Level
- Residential vegetation: Mature Landscaping, Trees/Landscaped
Details
- Additional structures: Shed(s)
- Parcel number: 1624230090000000200
- Zoning: R4
- Special conditions: None
Construction
Type & style
- Home type: SingleFamily
- Architectural style: Contemporary
- Property subtype: Single Family Residence
Materials
- Block, Brick, Stucco
- Foundation: Block
- Roof: Shingle
Condition
- New construction: No
- Year built: 1971
Utilities & green energy
- Sewer: Septic Tank
- Water: Well
- Utilities for property: BB/HS Internet Available, Cable Available, Electricity Connected, Fiber Optics, Fire Hydrant, Street Lights, Water Connected
Community & HOA
Community
- Security: Security System, Smoke Detector(s)
- Pet fee: $0 monthly
- Subdivision: SEA PINES
HOA
- Has HOA: No
Location
- Region: Hudson
Financial & listing details
- Price per square foot: $189/sqft
- Tax assessed value: $155,481
- Annual tax amount: $631
- Date on market: 3/5/2025
- Cumulative days on market: 7 days
- Listing terms: Cash,Conventional,FHA,VA Loan
- Ownership: Fee Simple
- Total actual rent: 0
- Electric utility on property: Yes
- Road surface type: Paved
Price history
| Date | Event | Price |
|---|---|---|
| 4/18/2025 | Sold | $210,000+5%$189/sqft |
Source:  Stellar MLS #TB8347007 Report a problem Stellar MLS #TB8347007 Report a problem | ||
| 3/12/2025 | Pending sale | $200,000$180/sqft |
Source: Stellar MLS #TB8347007 Report a problem | ||
| 3/5/2025 | Listed for sale | $200,000$180/sqft |
Source: Stellar MLS #TB8347007 Report a problem | ||
Public tax history
| Year | Property taxes | Tax assessment |
|---|---|---|
| 2024 | $632 +3.9% | $50,950 |
| 2023 | $608 +10.7% | $50,950 +3% |
| 2022 | $549 +4.4% | $49,470 +6.1% |
| 2021 | $526 +3.3% | $46,640 +1.4% |
| 2020 | $509 +4.1% | $46,000 +2.3% |
| 2019 | $489 | $44,970 +1.9% |
| 2018 | $489 +4.1% | $44,132 |
| 2017 | $470 +1.9% | $44,132 +4.2% |
| 2016 | $461 +12.3% | $42,335 +0.7% |
| 2015 | $410 +5.3% | $42,041 -2.5% |
| 2014 | $390 | $43,130 +5% |
| 2013 | -- | $41,091 +0.9% |
| 2012 | -- | $40,731 -20.8% |
| 2011 | -- | $51,452 -12.2% |
| 2010 | -- | $58,595 -7.1% |
| 2009 | -- | $63,088 -30.2% |
| 2008 | -- | $90,385 -20.8% |
| 2007 | -- | $114,068 +15.2% |
| 2006 | -- | $99,004 +25% |
| 2005 | -- | $79,186 +59.9% |
| 2004 | -- | $49,526 +3.9% |
| 2003 | -- | $47,648 +0.2% |
| 2002 | -- | $47,572 +18% |
| 1999 | -- | $40,309 |
Find assessor info on the county website
Neighborhood: 34667
Nearby homes
- $27,000-- bd-- ba-- sqft15808 Sea Pines Dr, Hudson, FL 34667Sold
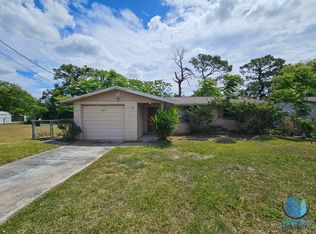
- $180,9002 bd2 ba1.1k sqft15812 Sea Pines Dr, Hudson, FL 34667Off Market
- $167,8001 bd2 ba1.6k sqft15809 Villa Dr, Hudson, FL 34667Off Market
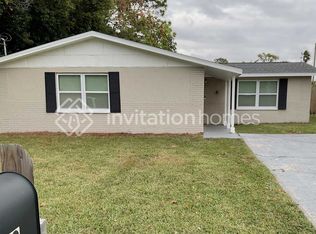
- $189,1003 bd1 ba1.3k sqft15740 Sea Pines Dr, Hudson, FL 34667Off Market
- $301,0003 bd2 ba1.5k sqft15815 Villa Dr, Hudson, FL 34667Sold
- $168,6003 bd2 ba1.1k sqft15805 Villa Dr, Hudson, FL 34667Off Market
- $199,4003 bd2 ba1k sqft15819 Villa Dr, Hudson, FL 34667Off Market
- $126,900-- bd1 ba648 sqft15822 Sea Pines Dr, Hudson, FL 34667Off Market
Nearby schools
GreatSchools rating
- 2/10Hudson Middle SchoolGrades: 4-8Distance: 2.3 mi
- 4/10Hudson High SchoolGrades: 6,9-12Distance: 2.4 mi
- 5/10Hudson Primary AcademyGrades: PK-5Distance: 2.5 mi
Schools provided by the listing agent
- Elementary: Hudson Primary Academy (K-3)
- Middle: Hudson Academy ( 4-8)
- High: Hudson High-PO
Source: Stellar MLS. This data may not be complete. We recommend contacting the local school district to confirm school assignments for this home.
Get a cash offer in 3 minutes
Find out how much your home could sell for in as little as 3 minutes with a no-obligation cash offer.
Estimated market value
$202,400
Get a cash offer in 3 minutes
Find out how much your home could sell for in as little as 3 minutes with a no-obligation cash offer.
Estimated market value
$202,400
- Florida
- Pasco County
- Hudson
- 34667
- 15808 SEA PINES DRIVE
Nearby cities
Nearby zip codes
Other Hudson Topics
