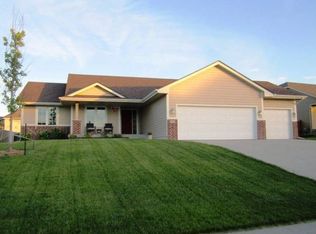
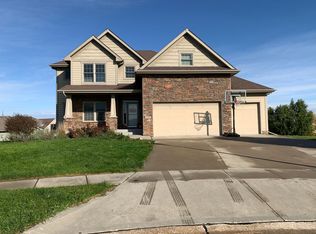
Exciting new ranch floor plan for the DesMoines market. From the covered front porch when you approach the home, to the open vaulted feel when you enter the home, this floor plan and its quality workmanship will stand out. All the amenities you would expect in a home with a bigger price tag are included in this home. Real hardwood floors in entry, kitchen and dining. Tile floors in the laundry room, baths and a custom built tile shower in the master bath. 3 cm. Granite in the kitchen and both baths. Cherry stained Maple cabinets along with stainless steel appliances. Wonderful lower level for future finish which includes 3 lookout windows and bath stub. Smart siding (cement board) which comes with a 50 year warranty on the exterior. Extra deep 3 car garage with 18 ft. door on the two car side along with it being totally insulated. Home is located and backs to homes priced from the $400's.
This property is not currently displayed as for sale or rent on Zillow. This may be different from what's on other websites or public sources.