Discover the home you have been envisioning and experience timeless elegance in this far from ordinary residence! The allure begins with the curb appeal featuring a full brick home with upscale masonry accents. Enter into a harmonious floorplan with wood inspired ceramic flooring. A formal dining room with tray ceiling sets the stage for elegant entertaining. French doors create a quiet workspace for productivity in the secluded office complete with bay window and coffered ceilings. The family room with soaring ceilings, stone fireplace and exposed beams embodies elegance and timeless beauty. Enter the kitchen through large barn style doors and be impressed with a space that offers a culinary delight for anyone! Beautiful quartz counters, high end appliances, pantry and coffee area are just a few of the things that make this area top notch. Relax in the eating area that sits between two porches! One covered with a vaulted wood ceiling and a stunning fireplace. All of this overlooking the fenced in backyard. Grand primary suite has all of the luxury you could ever want. Tray ceilings and bay area add a luxurious feel. Huge walk in closet and impressive bath make this space a perfect haven! Offering a split floorplan you will find 2 additional bedrooms connected with a jack and jill bath. The well appointed laundry room has ample amount of cabinetry and a great floorplan to be able to utilize the space. If this is not enough... an open stairway leads to the basement for future living space complete with another fireplace. Separate stairway gives garage access. In addition find a sprinkler system, security and outdoor cameras already in place for you. From the upscale finishes, custom trim, and attention to detail this home will not disappoint.
Closed
$800,000
15809 Brookshore Dr, Plainfield, IL 60544
3beds
2,950sqft
Single Family Residence
Built in 2018
-- sqft lot
$780,300 Zestimate®
$271/sqft
$4,058 Estimated rent
Home value
$780,300
$741,000 - $819,000
$4,058/mo
Zestimate® history
Owner options
List your home for rent
$4,058/mo
Rent Zestimate®
Find your next renter with Zillow Rental Manager. Plus, with online applications, you can quickly screen prospective tenants – for free.
$4,058/mo
Rent Zestimate®
Refinance and save
$6,204/mo
Est. payment
Refinancing to a lower rate could help reduce your monthly payments and save thousands over the life of the loan.
$6,204/mo
Est. payment
Explore your selling options
Work with a Zillow partner agent
Leverage their expertise and Zillow's premium Showcase listings to get your home seen by more buyers.
Get startedList with your own agent
Get your home in front of millions of buyers by listing it on Zillow.
Learn how to do itSell it yourself
Take full control of how buyers see your home on Zillow by listing For Sale by Owner (FSBO).
List your homeWhat's special
Zillow last checked:
Listing updated:
Listed by:
Jane Winninger 630-364-8849,
Baird & Warner
Bought with:
Victoria Holmes
Berkshire Hathaway HomeServices Chicago
Source: MRED as distributed by MLS GRID,MLS#: 12045201
Facts & features
Interior
Bedrooms & bathrooms
- Bedrooms: 3
- Bathrooms: 3
- Full bathrooms: 3
Rooms
- Room types: Breakfast Room, Office, Foyer
Primary bedroom
- Features: Flooring (Ceramic Tile), Bathroom (Full)
- Level: Main
- Area: 288 Square Feet
- Dimensions: 16X18
Bedroom 2
- Features: Flooring (Ceramic Tile)
- Level: Main
- Area: 168 Square Feet
- Dimensions: 12X14
Bedroom 3
- Features: Flooring (Ceramic Tile)
- Level: Main
- Area: 168 Square Feet
- Dimensions: 12X14
Breakfast room
- Features: Flooring (Ceramic Tile)
- Level: Main
- Area: 195 Square Feet
- Dimensions: 15X13
Dining room
- Features: Flooring (Ceramic Tile)
- Level: Main
- Area: 143 Square Feet
- Dimensions: 13X11
Family room
- Features: Flooring (Ceramic Tile)
- Level: Main
- Area: 340 Square Feet
- Dimensions: 17X20
Foyer
- Features: Flooring (Ceramic Tile)
- Level: Main
- Area: 143 Square Feet
- Dimensions: 13X11
Kitchen
- Features: Kitchen (Eating Area-Breakfast Bar, Island, Pantry-Closet), Flooring (Ceramic Tile)
- Level: Main
- Area: 224 Square Feet
- Dimensions: 16X14
Laundry
- Features: Flooring (Ceramic Tile)
- Level: Main
- Area: 108 Square Feet
- Dimensions: 9X12
Office
- Features: Flooring (Ceramic Tile)
- Level: Main
- Area: 169 Square Feet
- Dimensions: 13X13
Heating
- Natural Gas
Cooling
- Central Air
Appliances
- Included: Double Oven, Range, Microwave, Dishwasher, High End Refrigerator, Washer, Dryer, Disposal, Stainless Steel Appliance(s), Range Hood
- Laundry: Main Level
Features
- Cathedral Ceiling(s), 1st Floor Bedroom, Coffered Ceiling(s), Open Floorplan
- Basement: Unfinished,Full
- Number of fireplaces: 2
- Fireplace features: Family Room, Basement
Interior area
- Total structure area: 5,900
- Total interior livable area: 2,950 sqft
Property
Parking
- Total spaces: 3
- Parking features: Concrete, On Site, Attached, Garage
- Attached garage spaces: 3
Accessibility
- Accessibility features: No Disability Access
Features
- Stories: 1
- Patio & porch: Patio, Porch
Lot
- Dimensions: 89X149X90X150
Details
- Parcel number: 0603174060480000
- Special conditions: None
- Other equipment: Sprinkler-Lawn
Construction
Type & style
- Home type: SingleFamily
- Property subtype: Single Family Residence
Materials
- Brick
Condition
- New construction: No
- Year built: 2018
Utilities & green energy
- Sewer: Public Sewer
- Water: Public
Community & HOA
Community
- Security: Security System, Carbon Monoxide Detector(s)
- Subdivision: Creekside Crossing
HOA
- Has HOA: Yes
- Services included: None
- HOA fee: $390 annually
Location
- Region: Plainfield
Financial & listing details
- Price per square foot: $271/sqft
- Annual tax amount: $13,005
- Date on market: 5/2/2024
- Listing terms: VA
- Ownership: Fee Simple
Price history
| Date | Event | Price |
|---|---|---|
| 8/15/2024 | Sold | $800,000-5.9%$271/sqft |
Source:  MRED as distributed by MLS GRID #12045201 Report a problem MRED as distributed by MLS GRID #12045201 Report a problem | ||
| 5/30/2024 | Price change | $849,900-3.3%$288/sqft |
Source: MRED as distributed by MLS GRID #12045201 Report a problem | ||
| 5/13/2024 | Price change | $879,000-7.4%$298/sqft |
Source: MRED as distributed by MLS GRID #12045201 Report a problem | ||
| 5/2/2024 | Listed for sale | $949,000$322/sqft |
Source: MRED as distributed by MLS GRID #12045201 Report a problem | ||
Public tax history
Tax history is unavailable.
Neighborhood: 60544
Nearby homes
- $810,6003 bd-- ba2.8k sqft15809 S Brookshore Dr, Plainfield, IL 60544Off Market
- $645,7004 bd3 ba-- sqft15813 Brookshore Dr LOT 1055, Plainfield, IL 60544Off Market
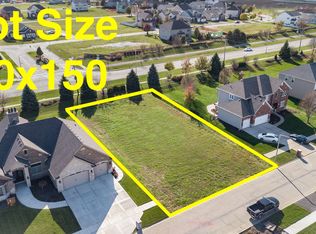
- $593,8000.31 Acres15805 S Brookshore Dr, Plainfield, IL 60544Off Market

- $525,8000.31 Acres15813 S Brookshore Dr, Plainfield, IL 60544Off Market
- $521,8003 bd2 ba2.4k sqft15801 Brookshore Dr, Plainfield, IL 60544Off Market
- $691,5005 bd5 ba3.9k sqft15817 Brookshore Dr, Plainfield, IL 60586Off Market
- $573,600-- bd-- ba2.9k sqft15806 S Brookshore Dr, Plainfield, IL 60544Off Market
- $542,8004 bd3 ba2.4k sqft15801 S Brookshore Dr, Plainfield, IL 60544Off Market
Nearby schools
GreatSchools rating
- 6/10Wallin Oaks Elementary SchoolGrades: K-5Distance: 0.7 mi
- 7/10Richard Ira Jones Middle SchoolGrades: 6-8Distance: 0.7 mi
- 9/10Plainfield North High SchoolGrades: 9-12Distance: 4.9 mi
Schools provided by the listing agent
- District: 202
Source: MRED as distributed by MLS GRID. This data may not be complete. We recommend contacting the local school district to confirm school assignments for this home.
Get a cash offer in 3 minutes
Find out how much your home could sell for in as little as 3 minutes with a no-obligation cash offer.
Estimated market value
$780,300
Get a cash offer in 3 minutes
Find out how much your home could sell for in as little as 3 minutes with a no-obligation cash offer.
Estimated market value
$780,300
- Illinois
- Will County
- Plainfield
- 60544
- 15809 Brookshore Dr
Nearby cities
Nearby neighborhoods
Nearby zip codes
Other Plainfield Topics
