Skip main navigation
Sold
  • Price Unknown

    15809 E 44th Ter S, Independence, MO 64055

    3beds
    1,585sqft
    Single Family Residence
    Built in 1966
    0.29 Acres Lot
    $235,000 Zestimate®
    $--/sqft
    $1,957 Estimated rent

    Home value

    $235,000

    $209,000 - $263,000

    $1,957/mo

    Zestimate® history
    Loading
    Loading...

    Owner options

    List your home for rent

    $1,957/mo

    Rent Zestimate®

    Find your next renter with Zillow Rental Manager. Plus, with online applications, you can quickly screen prospective tenants – for free.

    Learn more

    $1,957/mo

    Rent Zestimate®

    Refinance and save

    Refinancing to a lower rate could help reduce your monthly payments and save thousands over the life of the loan.

    See today's rates

    Explore your selling options

    Work with a Zillow partner agent

    Leverage their expertise and Zillow's premium Showcase listings to get your home seen by more buyers.

    Get started

    List with your own agent

    Get your home in front of millions of buyers by listing it on Zillow.

    Learn how to do it

    Sell it yourself

    Take full control of how buyers see your home on Zillow by listing For Sale by Owner (FSBO).

    List your home

    What's special

    Wood burning fireplaceFenced yardSunroom porchHigh rise faucetTile splashNewer drivewayThermal windows
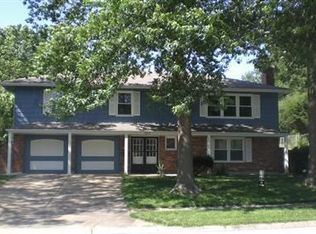
    Seller will 'help' pay Buyer's closing costs & price just cut by $5k! Move right in without having to clean or paint. All appliances stay including washer & dryer. Real wood flooring in most rooms (laminate in others, no carpeting) and paintable ceilings - no cottage cheese. Quality custom wood kitchen cabinets & counter tops, tile splash, high rise faucet, two cabinets have glass front cabinet doors to show off your pretty dishes, pantry has roll-out drawers + deep storage drawers! Super nice thermal windows! HVAC appears to be newer. Spacious walk-out lower level Family Room has wood burning fireplace with space for possible 4th sleeping area. Sunroom porch (no heat or a/c), fenced yard & storage shed. Foundation appears to be in good condition. Newer driveway too. Seller offering 1 yr $875 home warranty for Buyer.

    Zillow last checked:

    Listing updated:

    Listing Provided by:

    Linda Pringle 816-807-2428,

    RE/MAX Elite, REALTORS

    Bought with:

    Valentin Avila-Hernandez, 00242708

    Keller Williams Realty Partners Inc.

    Source: Heartland MLS as distributed by MLS GRID,MLS#: 2535103MLS Logo

    Facts & features

    Interior

    Bedrooms & bathrooms
    • Bedrooms: 3
    • Bathrooms: 2
    • Full bathrooms: 2
    Primary bedroom
    • Features: Ceiling Fan(s)
    • Level: Main
    • Dimensions: 10 x 12
    Bedroom 2
    • Features: Ceiling Fan(s)
    • Level: Main
    • Dimensions: 9 x 10
    Bedroom 3
    • Features: Ceiling Fan(s)
    • Level: Main
    • Dimensions: 9 x 10
    Primary bathroom
    • Features: Ceramic Tiles, Shower Only
    • Level: Main
    Bathroom 1
    • Features: Shower Over Tub
    • Level: Main
    Family room
    • Features: Fireplace
    • Level: Lower
    • Dimensions: 16 x 21
    Kitchen
    • Level: Main
    • Dimensions: 9 x 19
    Laundry
    • Level: Lower
    • Dimensions: 6 x 9
    Living room
    • Level: Main
    • Dimensions: 13 x 16
    Heating
    • Forced Air
    Cooling
    • Electric
    Appliances
    • Included: Dishwasher, Disposal, Dryer, Microwave, Refrigerator, Built-In Electric Oven, Washer
    • Laundry: Lower Level
    Features
    • Ceiling Fan(s), Custom Cabinets, Stained Cabinets
    • Flooring: Laminate, Wood
    • Doors: Storm Door(s)
    • Windows: Window Coverings, Thermal Windows
    • Basement: Concrete,Finished,Walk-Out Access
    • Number of fireplaces: 1
    • Fireplace features: Basement, Family Room, Wood Burning, Fireplace Screen
    Interior area
    • Total structure area: 1,585
    • Total interior livable area: 1,585 sqft
    • Finished area above ground: 1,025
    • Finished area below ground: 560

    Property

    Parking
    • Total spaces: 2
    • Parking features: Basement
    • Attached garage spaces: 2
    Features
    • Patio & porch: Screened
    • Fencing: Metal
    Lot
    • Size: 0.29 Acres
    • Dimensions: 75' x 163' x 75' x 169'
    Details
    • Parcel number: 33610050400000000

    Construction

    Type & style
    • Home type: SingleFamily
    • Architectural style: Traditional
    • Property subtype: Single Family Residence
    Materials
    • Brick Trim, Stucco, Vinyl Siding
    • Roof: Composition
    Condition
    • Year built: 1966

    Utilities & green energy

    • Sewer: Public Sewer
    • Water: Public

    Community & neighborhood

    Location
    • Region: Independence
    • Subdivision: Green Crest

    Other

    Other facts
    • Listing terms: Cash,Conventional,FHA,VA Loan
    • Ownership: Estate/Trust

    Price history

    DateEventPrice
    4/25/2025Sold--
    Source: Heartland MLS as distributed by MLS GRID #2535103 Report a problem
    3/24/2025Pending sale$229,900$145/sqft
    Source: Heartland MLS as distributed by MLS GRID #2535103 Report a problem
    3/23/2025Price change$229,900-2.2%$145/sqft
    Source: Heartland MLS as distributed by MLS GRID #2535103 Report a problem
    3/15/2025Listed for sale$235,000$148/sqft
    Source: Heartland MLS as distributed by MLS GRID #2535103 Report a problem

    Public tax history

    YearProperty taxesTax assessment
    2025$1,903 +17.1%$26,634 +13.5%
    2024$1,626 +2.3%$23,467
    2023$1,589 +6.8%$23,467 +16.5%
    2022$1,488 +0%$20,140
    2021$1,487 -2.6%$20,140 +0.3%
    2020$1,526 +1.6%$20,081
    2019$1,502 $20,081 +4.6%
    2018$1,502 -3%$19,201
    2017$1,547 +4.7%$19,201 +2.6%
    2016$1,478 +4.9%$18,719 +3%
    2014$1,410 +0.6%$18,174
    2013$1,401 +1.3%$18,174
    2012$1,384 -7.7%$18,174
    2011$1,499 +2.5%$18,174 -9.3%
    2010$1,462 -2.6%$20,033
    2009$1,502 +0.2%$20,033 -6%
    2008$1,498 +10.6%$21,313
    2007$1,355 +0.1%$21,313 +11%
    2006$1,354 +10%$19,201
    2005$1,231 +0%$19,201 +13%
    2004$1,231 +12%$16,992
    2003$1,099 +0.3%$16,992 +10%
    2002$1,096 +15.4%$15,447
    2001$949 $15,447

    Find assessor info on the county website

    Neighborhood: 64055

    Nearby schools

    GreatSchools rating
    Schools provided by the listing agent
    • Elementary: William Southern
    • Middle: Middle School Complx
    • High: Truman

    Source: Heartland MLS as distributed by MLS GRID. This data may not be complete. We recommend contacting the local school district to confirm school assignments for this home.

    Get a cash offer in 3 minutes
    Find out how much your home could sell for in as little as 3 minutes with a no-obligation cash offer.
    Estimated market value
    $235,000
    Get a cash offer in 3 minutes
    Find out how much your home could sell for in as little as 3 minutes with a no-obligation cash offer.
    Estimated market value
    $235,000