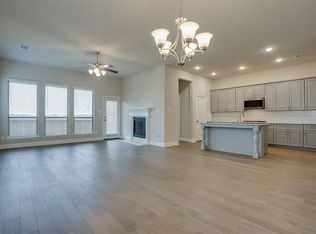
Welcome to this beautifully updated home in the sought-after Artesia community within Prosper ISD. This 4 bedroom home features a bright, open layout with fresh paint (2025), designer lighting, and a flexible 4th bedroom that can double as a study. Major updates include a new roof (2024) and foundation repair with transferable warranty (2025). The living room offers a gas fireplace and walls of windows with greenbelt views and no rear neighbors. The gourmet kitchen boasts imported stone counters, large island, 5 burner gas cooktop, double ovens, and walk in pantry. The remodeled primary suite showcases dual vanities, dual shower heads, waterfall tub, and fully customized walk in closet. Upstairs you'll find a game room with built in speakers, a full sized bathroom and 4th bedroom. Outside you'll enjoy low-maintenance landscaping, an oversized patio, a private putting green, a hot tub big enough for 6 adults, and app-controlled Jellyfish lighting. Minutes from PGA HQ, HEB, Universal Studios, and community pools, clubhouse, trails, and more. A discounted rate and no lender fee future refinancing may be available for qualified buyers. Schedule your private showing today!
Sold
Price Unknown
15809 Gladewater Ter, Prosper, TX 75078
4beds
2,739sqft
Single Family Residence
Built in 2017
6,229 Square Feet Lot
$543,600 Zestimate®
$--/sqft
$3,239 Estimated rent
Home value
$543,600
$511,000 - $576,000
$3,239/mo
Zestimate® history
Owner options
List your home for rent
$3,239/mo
Rent Zestimate®
Find your next renter with Zillow Rental Manager. Plus, with online applications, you can quickly screen prospective tenants – for free.
$3,239/mo
Rent Zestimate®
Refinance and save
$800/mo
Est. payment
Refinancing to a lower rate could help reduce your monthly payments and save thousands over the life of the loan.
$800/mo
Est. payment
Explore your selling options
Work with a Zillow partner agent
Leverage their expertise and Zillow's premium Showcase listings to get your home seen by more buyers.
Get startedList with your own agent
Get your home in front of millions of buyers by listing it on Zillow.
Learn how to do itSell it yourself
Take full control of how buyers see your home on Zillow by listing For Sale by Owner (FSBO).
List your homeWhat's special
Fresh paintOversized patioLow-maintenance landscapingWaterfall tubImported stone countersCustomized walk in closetGourmet kitchen
Zillow last checked:
Listing updated:
Listed by:
Precious Jefferson 0710629 844-819-1373,
Orchard Brokerage 844-819-1373
Bought with:
Vijaya Kollapaneni
Meru Realty, LLC
Source: NTREIS,MLS#: 20917372
Facts & features
Interior
Bedrooms & bathrooms
- Bedrooms: 4
- Bathrooms: 4
- Full bathrooms: 3
- 1/2 bathrooms: 1
Primary bedroom
- Features: Closet Cabinetry, Ceiling Fan(s), Walk-In Closet(s)
- Level: First
- Dimensions: 13 x 17
Bedroom
- Features: Ceiling Fan(s)
- Level: First
- Dimensions: 13 x 11
Bedroom
- Features: Built-in Features, Ceiling Fan(s)
- Level: First
- Dimensions: 13 x 11
Bedroom
- Level: Second
- Dimensions: 13 x 10
Primary bathroom
- Features: Dual Sinks, Double Vanity, En Suite Bathroom, Multiple Shower Heads, Stone Counters
- Level: First
- Dimensions: 13 x 11
Breakfast room nook
- Level: First
- Dimensions: 13 x 12
Dining room
- Level: First
- Dimensions: 13 x 11
Family room
- Level: Second
- Dimensions: 13 x 16
Kitchen
- Features: Breakfast Bar, Built-in Features, Eat-in Kitchen, Kitchen Island, Pantry, Stone Counters, Walk-In Pantry
- Level: First
- Dimensions: 13 x 16
Laundry
- Features: Built-in Features
- Level: First
- Dimensions: 10 x 7
Living room
- Features: Ceiling Fan(s), Fireplace
- Level: First
- Dimensions: 12 x 17
Appliances
- Included: Dishwasher, Electric Oven, Gas Cooktop, Disposal, Microwave
Features
- Chandelier, Cathedral Ceiling(s), Decorative/Designer Lighting Fixtures, Double Vanity, Eat-in Kitchen, Kitchen Island, Loft, Open Floorplan, Pantry, Smart Home, Vaulted Ceiling(s), Natural Woodwork, Walk-In Closet(s), Wired for Sound
- Flooring: Carpet, Other, Tile, Wood
- Windows: Window Coverings
- Has basement: No
- Number of fireplaces: 1
- Fireplace features: Living Room
Interior area
- Total interior livable area: 2,739 sqft
Property
Parking
- Total spaces: 2
- Parking features: Garage, Garage Door Opener, Off Street
- Attached garage spaces: 2
Features
- Levels: Two
- Stories: 2
- Patio & porch: Patio
- Exterior features: Lighting, Rain Gutters
- Pool features: None, Community
- Fencing: Wood
Lot
- Size: 6,229 Square Feet
- Features: No Backyard Grass, Subdivision, Sprinkler System
Details
- Parcel number: R661963
Construction
Type & style
- Home type: SingleFamily
- Architectural style: Traditional,Detached
- Property subtype: Single Family Residence
Materials
- Brick
- Foundation: Slab
- Roof: Composition
Condition
- Year built: 2017
Utilities & green energy
- Utilities for property: Municipal Utilities, Sewer Available, Water Available
Community & HOA
Community
- Features: Clubhouse, Playground, Pool, Putting Green
- Subdivision: Artesia Ph 5a
HOA
- Has HOA: Yes
- Services included: All Facilities, Association Management, Maintenance Structure
- HOA fee: $800 annually
- HOA name: Castle Group
- HOA phone: 214-447-7193
Location
- Region: Prosper
Financial & listing details
- Tax assessed value: $563,909
- Annual tax amount: $11,153
- Date on market: 9/6/2025
- Cumulative days on market: 127 days
- Listing terms: Conventional,FHA,VA Loan
Price history
| Date | Event | Price |
|---|---|---|
| 10/24/2025 | Sold | -- |
Source: NTREIS #20917372 Report a problem | ||
| 9/25/2025 | Pending sale | $574,900$210/sqft |
Source: NTREIS #20917372 Report a problem | ||
| 9/15/2025 | Contingent | $574,900$210/sqft |
Source: NTREIS #20917372 Report a problem | ||
| 9/6/2025 | Listed for sale | $574,900-4.2%$210/sqft |
Source: NTREIS #20917372 Report a problem | ||
| 8/24/2025 | Listing removed | $599,900$219/sqft |
Source: NTREIS #20917372 Report a problem | ||
| 7/30/2025 | Price change | $599,900-4%$219/sqft |
Source: NTREIS #20917372 Report a problem | ||
| 7/7/2025 | Price change | $625,000-3.7%$228/sqft |
Source: NTREIS #20917372 Report a problem | ||
| 5/22/2025 | Price change | $649,000-0.1%$237/sqft |
Source: NTREIS #20917372 Report a problem | ||
| 5/2/2025 | Listed for sale | $649,900+89%$237/sqft |
Source: NTREIS #20917372 Report a problem | ||
| 11/1/2018 | Listing removed | $343,858$126/sqft |
Source: Wendell Miller Realty #13563442 Report a problem | ||
| 10/11/2018 | Pending sale | $343,858$126/sqft |
Source: Wendell Miller Realty #13563442 Report a problem | ||
| 10/11/2018 | Price change | $343,858-12.8%$126/sqft |
Source: Wendell Miller Realty #13563442 Report a problem | ||
| 9/5/2018 | Listed for sale | $394,548$144/sqft |
Source: Village Builders Report a problem | ||
Public tax history
| Year | Property taxes | Tax assessment |
|---|---|---|
| 2025 | $5,619 +9.8% | $528,096 +10% |
| 2024 | $5,116 +9.2% | $480,087 +10% |
| 2023 | $4,687 +3.4% | $436,443 +10% |
| 2022 | $4,534 +5.2% | $396,766 +10% |
| 2021 | $4,310 +6.8% | $360,696 +6.1% |
| 2020 | $4,035 +4.3% | $340,000 +4.6% |
| 2019 | $3,868 +379.4% | $325,000 -9.2% |
| 2018 | $807 | $357,798 +400.6% |
| 2017 | -- | $71,473 +100.8% |
| 2016 | -- | $35,599 |
Find assessor info on the county website
Neighborhood: Artesia
Nearby homes
- $--4 bd4 ba3k sqft15805 Gladewater Ter, Prosper, TX 75078Sold

- $416,7003 bd2 ba1.9k sqft15813 Gladewater Ter, Denton, TX 75078Off Market
- $573,6004 bd4 ba3k sqft15817 Gladewater Ter, Denton, TX 75078Off Market
- $625,7004 bd2 ba2.8k sqft15801 Gladewater Ter, Prosper, TX 75078Off Market
- $--4 bd4 ba3.2k sqft1508 Coleto Creek Trl, Prosper, TX 75078Sold
- $506,3004 bd3 ba2.4k sqft1513 Coleto Creek Trl, Prosper, TX 75078Off Market
- $422,8003 bd2 ba1.8k sqft15821 Gladewater Ter, Denton, TX 75078Off Market
- $--4 bd3 ba2.1k sqft15816 Gladewater Ter, Prosper, TX 75078Sold
Nearby schools
GreatSchools rating
- 9/10Charles and Cindy Stuber Elementary SchoolGrades: PK-5Distance: 1 mi
- 8/10William Rushing MiddleGrades: 6-8Distance: 0.6 mi
- NARichland High SchoolGrades: 9-12Distance: 0.5 mi
Schools provided by the listing agent
- Elementary: Charles and Cindy Stuber
- Middle: William Rushing
- High: Richland
- District: Prosper ISD
Source: NTREIS. This data may not be complete. We recommend contacting the local school district to confirm school assignments for this home.
Get a cash offer in 3 minutes
Find out how much your home could sell for in as little as 3 minutes with a no-obligation cash offer.
Estimated market value
$543,600
Get a cash offer in 3 minutes
Find out how much your home could sell for in as little as 3 minutes with a no-obligation cash offer.
Estimated market value
$543,600
- Texas
- Denton County
- Prosper
- 75078
- Artesia
- 15809 Gladewater Ter
Nearby cities
Nearby neighborhoods
Nearby zip codes
Other Prosper Topics
