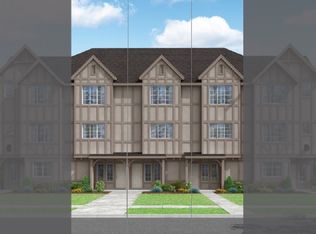
REPRESENTATIVE PHOTOS ADDED. Ready September! The Aurora plan offers 1,350 square feet of living space with 2 bedrooms, 2.5 baths, den, one-car garage, and ample outdoor living. On the ground floor, you'll love the flexibility of having a private den with half bath accessed directly from the garage or the front door. Set up a cozy work-from-home office or workout space. As you come up the stairs, the space opens out into the main living area where abundant natural light brightens the room through the sliding glass door which accesses the deck. The space flows smoothly across the open-concept dining room and island kitchen - ideal for gatherings with family and friends. Upstairs on the top level, two spacious bedrooms are located to either side of the washer/dryer space, each with a private bath. Buyer to select design from design packages. MLS# 22162997
This property is not currently displayed as for sale or rent on Zillow. This may be different from what's on other websites or public sources.