Don’t miss this exceptional custom home on Rice Lake featuring 104 feet of level lakeshore and breathtaking lake views. This move-in-ready property offers the perfect blend of comfort, entertaining space, and lakeside living—ideal as a year-round residence or weekend getaway.
Enjoy spectacular sunsets from the large wraparound maintenance-free deck, complete with a SunSetter awning, or relax in the recently finished three-season lakeside porch. The fully finished walkout basement features a spacious recreation room, providing plenty of room for entertaining family and friends.
Inside, you’ll find large bedrooms, newly updated quartz countertops, newer appliances, new sliding glass doors, and a newer furnace. Additional improvements include seamless gutters, a beautifully landscaped yard, and much more.
This is a rare opportunity to own an affordable lake home with exceptional space, views, and recreational possibilities.
Active
$599,900
15809 Pine Shores Rd, Brainerd, MN 56401
3beds
3,596sqft
Single Family
Built in 1966
0.48 Acres Lot
$593,200 Zestimate®
$167/sqft
$-- HOA
What's special
Large wraparound maintenance-free deckNew sliding glass doorsBeautifully landscaped yardBreathtaking lake viewsSeamless guttersSunsetter awningNewer appliances
- 2 days |
- 761 |
- 25 |
Likely to sell faster than
Zillow last checked:
Listing updated:
Listed by:
Reed Franklin 218-330-3112,
LPT Realty, LLC.
Source: NorthstarMLS as distributed by MLS GRID,MLS#: 7129079
Facts & features
Interior
Bedrooms & bathrooms
- Bedrooms: 3
- Bathrooms: 3
- Full bathrooms: 2
- 3/4 bathrooms: 1
Bedroom
- Level: Main
- Area: 290.25 Square Feet
- Dimensions: 13.5x21.5
Bedroom 2
- Level: Main
- Area: 171 Square Feet
- Dimensions: 10x17.10
Bedroom 3
- Level: Lower
- Area: 225.76 Square Feet
- Dimensions: 14.11x16
Dining room
- Level: Main
- Area: 135.36 Square Feet
- Dimensions: 9.6x14.10
Family room
- Level: Lower
- Area: 353.76 Square Feet
- Dimensions: 22.11x16
Foyer
- Level: Main
- Area: 122.08 Square Feet
- Dimensions: 5.6x21.8
Game room
- Level: Lower
- Area: 297.6 Square Feet
- Dimensions: 16x18.6
Kitchen
- Level: Main
- Area: 336.96 Square Feet
- Dimensions: 21.6x15.6
Living room
- Level: Main
- Area: 275.28 Square Feet
- Dimensions: 18.6x14.8
Office
- Level: Main
- Area: 200 Square Feet
- Dimensions: 10x20
Other
- Level: Lower
- Area: 243.36 Square Feet
- Dimensions: 10.4x23.4
Heating
- Baseboard, Forced Air
Cooling
- Central Air
Appliances
- Included: Dishwasher, Dryer, Exhaust Fan, Microwave, Range, Refrigerator, Stainless Steel Appliance(s), Washer, Water Softener Owned
Features
- Basement: Block
- Has fireplace: No
Interior area
- Total structure area: 3,596
- Total interior livable area: 3,596 sqft
- Finished area above ground: 1,916
- Finished area below ground: 1,680
Property
Parking
- Total spaces: 2
- Parking features: Detached Garage, Asphalt, Concrete, Garage Door Opener
- Garage spaces: 2
- Has uncovered spaces: Yes
- Details: Garage Dimensions (24x24)
Accessibility
- Accessibility features: Customized Wheelchair Accessible
Features
- Levels: One and One Half
- Stories: 1.5
- Patio & porch: Covered, Deck, Enclosed, Patio, Porch, Wrap Around
- Has view: Yes
- View description: Panoramic, West
- Waterfront features: Lake Front, Waterfront Elevation(0-4), Lake Bottom(Sand, Soft, Weeds)
- Frontage length: Water Frontage: 104
Lot
- Size: 0.48 Acres
- Dimensions: 104 x 249 x 203 x 185
- Features: Tree Coverage - Light
Details
- Additional structures: Storage Shed
- Foundation area: 1847
- Parcel number: 81170518
- Zoning description: Residential-Single Family
Construction
Type & style
- Home type: SingleFamily
- Property subtype: Single Family
Materials
- Block
- Roof: Age Over 8 Years,Asphalt
Condition
- New construction: No
- Year built: 1966
Utilities & green energy
- Electric: 200+ Amp Service
- Gas: Natural Gas
- Sewer: Septic System Compliant - Yes
- Water: 4-Inch Submersible, Well
Community & HOA
Community
- Subdivision: Pine Shores-Second Sub
HOA
- Has HOA: No
Location
- Region: Brainerd
Financial & listing details
- Price per square foot: $167/sqft
- Tax assessed value: $505,500
- Annual tax amount: $3,112
- Date on market: 8/18/2026
- Road surface type: Paved
Estimated market value
$593,200
$564,000 - $623,000
$2,948/mo
Price history
| Date | Event | Price |
|---|---|---|
| 8/18/2026 | Listed for sale | $599,900-4%$167/sqft |
Source:  NorthstarMLS as distributed by MLS GRID #7129079 Report a problem NorthstarMLS as distributed by MLS GRID #7129079 Report a problem | ||
| 6/30/2023 | Listing removed | -- |
Source: NorthstarMLS as distributed by MLS GRID #6369401 Report a problem | ||
| 5/19/2023 | Listed for sale | $624,900+66.6%$174/sqft |
Source: NorthstarMLS as distributed by MLS GRID #6369401 Report a problem | ||
| 10/1/2018 | Sold | $375,000-3.8%$104/sqft |
Source: NorthstarMLS as distributed by MLS GRID #4937367 Report a problem | ||
| 9/5/2018 | Pending sale | $389,900$108/sqft |
Source: RE/MAX LAKES AREA REALTY #4937367 Report a problem | ||
| 7/30/2018 | Price change | $389,900-2.3%$108/sqft |
Source: RE/MAX LAKES AREA REALTY #4937367 Report a problem | ||
| 6/11/2018 | Listed for sale | $398,900$111/sqft |
Source: RE/MAX Lakes Area Realty #4937367 Report a problem | ||
| 10/2/2017 | Listing removed | $398,900$111/sqft |
Source: Exit Lakes Realty Premier #4866235 Report a problem | ||
| 5/16/2017 | Listed for sale | $398,900$111/sqft |
Source: Exit Lakes Realty Premier #4830062 Report a problem | ||
| 10/4/2016 | Listing removed | $398,900$111/sqft |
Source: RE/MAX LAKES AREA REALTY #4740387 Report a problem | ||
| 7/17/2016 | Price change | $398,900+0.2%$111/sqft |
Source: RE/MAX LAKES AREA REALTY #4740387 Report a problem | ||
| 7/16/2016 | Listed for sale | $398,000$111/sqft |
Source: RE/MAX LAKES AREA REALTY #4740387 Report a problem | ||
Public tax history
| Year | Property taxes | Tax assessment |
|---|---|---|
| 2025 | $3,067 +1.2% | $504,445 +4.3% |
| 2024 | $3,031 -6.5% | $483,517 +0.4% |
| 2023 | $3,241 -0.2% | $481,400 +1.6% |
| 2022 | $3,247 +3.6% | $473,900 +29.2% |
| 2021 | $3,133 -0.2% | $366,932 +10.5% |
| 2020 | $3,139 +24.9% | $332,161 +17.5% |
| 2017 | $2,514 | $282,784 +8.7% |
| 2016 | $2,514 +21.6% | $260,100 +24.9% |
| 2015 | $2,068 +107.9% | $208,200 -0.8% |
| 2014 | $995 -50% | $209,900 -7.4% |
| 2012 | $1,992 +12.7% | $226,600 |
| 2011 | $1,767 -7.3% | $226,600 -19.6% |
| 2010 | $1,906 +2.3% | $281,800 |
| 2009 | $1,864 | $281,800 |
Find assessor info on the county website
Monthly payment
Est. payment
Payment breakdown
Explore the cost of this home by adjusting the details. Changes won't be saved.Climate risks
Neighborhood: 56401
Nearby schools
GreatSchools rating
- 5/10Garfield Elementary SchoolGrades: PK-4Distance: 1.2 mi
- 7/10Forestview Middle SchoolGrades: 5-8Distance: 6.9 mi
- 9/10Brainerd Senior High SchoolGrades: 9-12Distance: 3.1 mi
- $429,1003 bd3 ba2k sqft15819 Pine Shores Rd, Brainerd, MN 56401Off Market
- $254,100-- bd-- ba622 sqft11463 Bending Rd, Brainerd, MN 56401Off Market
- $615,2003 bd2 ba3.2k sqft15873 Pine Shores Rd, Brainerd, MN 56401Off Market
- $319,0003 bd2 ba2.2k sqft15806 Pine Shores Rd, Brainerd, MN 56401Off Market
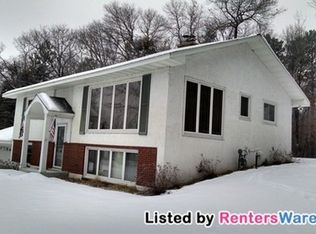
- $322,4003 bd-- ba832 sqft11411 Bending Rd, Brainerd, MN 56401Off Market
- $1,077,8003 bd3 ba7.9k sqft11467 Bending Rd, Brainerd, MN 56401Off Market
- $734,0006 bd3 ba3.2k sqft15879 Pine Shores Rd, Brainerd, MN 56401Off Market
- $794,5004 bd3 ba2.4k sqft15885 Pine Shores Rd, Brainerd, MN 56401Off Market
A local agent can set up tours, give advice and negotiate with sellers.
A local lender can help you make sure your offer is ready when you are.
Similar homes
- $465,0003 bd3 ba2k sqft1708 13th Ave NE, Brainerd, MN 56401For Sale

 MLS ID #7114342, Lance Nelson, Northland Sotheby's International Realty. NorthstarMLS as distributed by MLS GRID
 - $724,9005 bd3 ba2.7k sqft16296 Tower Dr, Brainerd, MN 56401For Sale
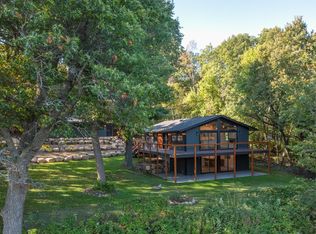 MLS ID #7125625, Jeremy Miller, Edina Realty, Inc.. NorthstarMLS as distributed by MLS GRID
 - $374,9004 bd3 ba4.1k sqft1507 S 6th St, Brainerd, MN 56401For Sale
 MLS ID #7130235, Travis Banks, Weichert REALTORS Tower Properties. NorthstarMLS as distributed by MLS GRID
 - $525,0004 bd3 ba2.7k sqft10157 Pin Oak Ln, Brainerd, MN 56401For Sale
 MLS ID #7112778, Melissa L Bennett, Edina Realty, Inc.. NorthstarMLS as distributed by MLS GRID
 - $515,0004 bd4 ba3.7k sqft415 Bluff Ave, Brainerd, MN 56401For SaleMLS ID #7119832, James Ruttger, Century 21 Brainerd Realty. NorthstarMLS as distributed by MLS GRID
- $595,0004 bd2 ba2.3k sqft8781 Dorothy Ave, Brainerd, MN 56401For SaleMLS ID #7109673, Laura Bement, NextHome Horizons. NorthstarMLS as distributed by MLS GRID
- $799,0003 bd5 ba2.2k sqft19099 Haven Trl, Brainerd, MN 56401For SaleMLS ID #7130375, Julie A. Slattery, RE/MAX Results. NorthstarMLS as distributed by MLS GRID
- $419,8003 bd3 ba2.7k sqft14470 Buley Ave, Brainerd, MN 56401For SaleMLS ID #7120866, Amy Price, LPT Realty, LLC.. NorthstarMLS as distributed by MLS GRID
- $699,9004 bd4 ba3.4k sqft19618 County Road 3, Brainerd, MN 56401For SaleMLS ID #7099374, Jeremy Miller, Edina Realty, Inc.. NorthstarMLS as distributed by MLS GRID
- $489,9005 bd3 ba3.2k sqft13682 Oak Hollow Rd, Brainerd, MN 56401For SaleMLS ID #7116636, Jeff Torfin, Positive Realty. NorthstarMLS as distributed by MLS GRID
- $442,0004 bd3 ba2.7k sqft16310 Pristine Pine Ct, Brainerd, MN 56401For SaleMLS ID #7110709, Chad Schwendeman, eXp Realty. NorthstarMLS as distributed by MLS GRID
- $524,9004 bd2 ba2.2k sqft16715 Paul Rd, Brainerd, MN 56401For SaleMLS ID #7085932, Paul Augustinack, Woods to Water Real Estate. NorthstarMLS as distributed by MLS GRID
- $549,0003 bd2 ba2.4k sqft7101 Browns Ln, Brainerd, MN 56401For SaleMLS ID #7050170, Todd J. Swanson, Premier Real Estate Services. NorthstarMLS as distributed by MLS GRID
- $589,0004 bd3 ba3.1k sqft10834 E Shore Dr, Merrifield, MN 56465For SaleMLS ID #7117727, Jonathan Gunkel, Positive Realty. NorthstarMLS as distributed by MLS GRID
- $574,9004 bd3 ba2.7k sqft7178 Burr Ln, Brainerd, MN 56401For SaleMLS ID #7076274, Amanda Lumley, Northland Sotheby's International Realty. NorthstarMLS as distributed by MLS GRID
- $650,0004 bd3 ba3.7k sqft7414 Burr Ln, Brainerd, MN 56401For SaleMLS ID #7064995, Debra Flam, Edina Realty, Inc.. NorthstarMLS as distributed by MLS GRID
- $500,0004 bd4 ba3.2k sqft15275 Demery Rd, Brainerd, MN 56401For SaleMLS ID #7071237, Hayden Kraklau, Northland Sotheby's International Realty. NorthstarMLS as distributed by MLS GRID
- $532,7505 bd3 ba2.8k sqftLOT 3 See Gull Cv, Brainerd, MN 56401For SaleMLS ID #7116485, Chad Piepho, Counselor Realty Brainerd Lakes. NorthstarMLS as distributed by MLS GRID
- $424,9003 bd2 ba2k sqft10505 Kinder Cors, Brainerd, MN 56401For SaleMLS ID #7114723, Isaiah Moengen, Woods to Water Real Estate. NorthstarMLS as distributed by MLS GRID
- $650,0003 bd2 ba2.3k sqft17212 Leonard Ln, Brainerd, MN 56401For SaleMLS ID #7099494, Jennifer Foote, Dane Arthur Real Estate Agency-Crosslake. NorthstarMLS as distributed by MLS GRID
