The LaCosta is like the DelMonte. However, an end unit with two covered view patios overlooking an open spacious grass courtyard green space and the second patio overlooking the manicured Golf course, setting off to the side to avail golfers and the balls while enjoying the year around maintenance and views. Limited unit with the warmth of a natural gas fireplace instead of woodburning like most other units! This lower unit has Lots of updates! Wood-engineered flooring throughout and Tile floors throughout the entire unit! White woodwork, tons of brightness from natural light because it's an end unit! Frosted glass doors to the Primary Bedroom and the French door to the Den/2nd Bedroom. Tile floors in Baths, Tile primary shower, granite counters, under mount sinks, taller toilets, storage niches, medicine cabinets, and can lighting throughout! Stainless appliances, full height tile splash, kitchen window with a "VIEW" vs a wall! Stainless under-mount kitchen sink, GAS Fireplace, vs. wood burning, ductless heat/cool system. A 55+ Planned community with Clubhouse, scheduled activities, exercise, Sauna, swimming pool, billiards, ping-pong, arts and crafts studio, ballroom, Library, meeting/event rooms, ballroom, and more!
Sold
$393,000
15809 SE 23rd St Unit 105, Vancouver, WA 98683
2beds
948sqft
Residential, Condominium
Built in 1988
-- sqft lot
$395,200 Zestimate®
$415/sqft
$1,899 Estimated rent
Home value
$395,200
$375,000 - $415,000
$1,899/mo
Zestimate® history
Owner options
List your home for rent
$1,899/mo
Rent Zestimate®
Find your next renter with Zillow Rental Manager. Plus, with online applications, you can quickly screen prospective tenants – for free.
$1,899/mo
Rent Zestimate®
Refinance and save
$2,755/mo
Est. payment
Refinancing to a lower rate could help reduce your monthly payments and save thousands over the life of the loan.
$2,755/mo
Est. payment
Explore your selling options
Work with a Zillow partner agent
Leverage their expertise and Zillow's premium Showcase listings to get your home seen by more buyers.
Get startedList with your own agent
Get your home in front of millions of buyers by listing it on Zillow.
Learn how to do itSell it yourself
Take full control of how buyers see your home on Zillow by listing For Sale by Owner (FSBO).
List your homeWhat's special
Swimming poolGas fireplaceWhite woodworkNatural gas fireplaceFull height tile splashFrosted glass doorsFrench door
Zillow last checked:
Listing updated:
Listed by:
Karl Lemire 360-936-0554,
Fairway Village Realty, LLC
Bought with:
James Kimball, 18523
Realty Pro, Inc.
Source: RMLS (OR),MLS#: 23358039
Facts & features
Interior
Bedrooms & bathrooms
- Bedrooms: 2
- Bathrooms: 2
- Full bathrooms: 2
- Main level bathrooms: 2
Rooms
- Room types: Den, Bedroom 2, Dining Room, Family Room, Kitchen, Living Room, Primary Bedroom
Primary bedroom
- Level: Main
Bedroom 2
- Level: Main
Dining room
- Level: Main
Kitchen
- Level: Main
Living room
- Level: Main
Heating
- Ductless, Forced Air
Cooling
- Heat Exchanger
Appliances
- Included: Dishwasher, Microwave, Plumbed For Ice Maker, Range Hood, Stainless Steel Appliance(s), Washer/Dryer, Electric Water Heater
- Laundry: Laundry Room
Features
- Ceiling Fan(s), Granite
- Flooring: Engineered Hardwood, Tile
- Windows: Double Pane Windows, Vinyl Frames
- Basement: None
- Number of fireplaces: 1
- Fireplace features: Gas
Interior area
- Total structure area: 948
- Total interior livable area: 948 sqft
Property
Parking
- Total spaces: 1
- Parking features: Off Street, Garage Door Opener, Detached, Extra Deep Garage
- Garage spaces: 1
Accessibility
- Accessibility features: Garage On Main, Main Floor Bedroom Bath, Minimal Steps, Natural Lighting, Utility Room On Main, Walkin Shower, Accessibility
Features
- Levels: One
- Stories: 1
- Entry location: Lower Floor
- Patio & porch: Covered Patio
- Has view: Yes
- View description: Golf Course, Trees/Woods
Lot
- Features: Golf Course, Level, Trees
Details
- Parcel number: 092007856
Construction
Type & style
- Home type: Condo
- Property subtype: Residential, Condominium
Materials
- Cement Siding, Lap Siding
- Foundation: Slab
- Roof: Composition
Condition
- Updated/Remodeled
- New construction: No
- Year built: 1988
Utilities & green energy
- Sewer: Public Sewer
- Water: Public
- Utilities for property: Cable Connected
Community & HOA
Community
- Security: Entry
- Senior community: Yes
- Subdivision: Fairway Village
HOA
- Has HOA: Yes
- Amenities included: Library, Maintenance Grounds, Management, Meeting Room, Party Room, Pool, Sauna, Sewer, Trash, Water, Weight Room
- HOA fee: $314 monthly
Location
- Region: Vancouver
Financial & listing details
- Price per square foot: $415/sqft
- Tax assessed value: $373,180
- Annual tax amount: $3,648
- Date on market: 7/13/2023
- Cumulative days on market: 8 days
- Listing terms: Cash,Conventional
- Road surface type: Paved
Price history
| Date | Event | Price |
|---|---|---|
| 4/24/2026 | Sold | $393,000-5.3%$415/sqft |
Source: Public Record Report a problem | ||
| 8/21/2023 | Sold | $415,000+1.5%$438/sqft |
Source:  RMLS (OR) #23358039 Report a problem RMLS (OR) #23358039 Report a problem | ||
| 7/21/2023 | Pending sale | $409,000$431/sqft |
Source: RMLS (OR) #23358039 Report a problem | ||
| 7/20/2023 | Listed for sale | $409,000+123.5%$431/sqft |
Source: RMLS (OR) #23358039 Report a problem | ||
| 4/23/2015 | Sold | $183,000+3.1%$193/sqft |
Source: Public Record Report a problem | ||
| 6/16/2006 | Sold | $177,500+5.8%$187/sqft |
Source: Public Record Report a problem | ||
| 3/15/2006 | Sold | $167,780$177/sqft |
Source: Public Record Report a problem | ||
Public tax history
| Year | Property taxes | Tax assessment |
|---|---|---|
| 2024 | $3,696 +12.4% | $373,180 +8.3% |
| 2023 | $3,288 +17% | $344,654 -8.8% |
| 2022 | $2,810 +5.5% | $377,726 +36.9% |
| 2021 | $2,665 +8.7% | $275,875 +11.7% |
| 2020 | $2,451 | $247,088 +7.7% |
| 2019 | $2,451 +17.6% | $229,398 +9.4% |
| 2018 | $2,084 -8.3% | $209,638 +14.1% |
| 2017 | $2,271 0% | $183,710 -3.5% |
| 2016 | $2,272 +4.6% | $190,316 +9.2% |
| 2015 | $2,172 +479.4% | $174,203 +237.1% |
| 2014 | $375 | $51,680 |
| 2013 | $375 -7.1% | $51,680 |
| 2012 | $403 +3.2% | $51,680 |
| 2011 | $391 +12.8% | $51,680 |
| 2010 | $347 +10.9% | $51,680 |
| 2009 | $312 | $51,680 -60% |
| 2008 | -- | $129,200 |
| 2007 | -- | $129,200 +22.2% |
| 2005 | -- | $105,700 |
| 2004 | -- | $105,700 -6.6% |
| 2001 | $477 -49.2% | $113,200 +7.1% |
| 2000 | $939 | $105,700 |
Find assessor info on the county website
Neighborhood: Fairway 164th
Nearby homes
- $350,0002 bd2 ba1k sqft15809 SE 23rd St UNIT 108, Vancouver, WA 98683Sold
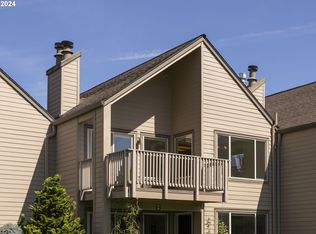
- $387,1002 bd2 ba1k sqft15809 SE 23rd St UNIT 106, Vancouver, WA 98683Off Market
- $417,9002 bd2 ba950 sqft15809 SE 23rd St UNIT 107, Vancouver, WA 98683Off Market

- $343,6002 bd2 ba950 sqft15809 SE 23rd St UNIT 109, Vancouver, WA 98683Off Market
- $346,3002 bd2 ba950 sqft15809 SE 23rd St UNIT 111, Vancouver, WA 98683Off Market
- $391,1002 bd2 ba1.1k sqft15809 SE 23rd St UNIT 112, Vancouver, WA 98683Off Market
- $395,0002 bd2 ba1.1k sqft15809 SE 23rd St UNIT 110, Vancouver, WA 98683Sold
- $344,6002 bd2 ba1.1k sqft2312 SE Baypoint Dr UNIT 89, Vancouver, WA 98683Off Market
Nearby schools
GreatSchools rating
- 5/10Riverview Elementary SchoolGrades: K-5Distance: 1.6 mi
- 7/10Shahala Middle SchoolGrades: 6-8Distance: 1.9 mi
- 6/10Mountain View High SchoolGrades: 9-12Distance: 0.7 mi
Schools provided by the listing agent
- Elementary: Fishers Landing
- Middle: Shahala
- High: Mountain View
Source: RMLS (OR). This data may not be complete. We recommend contacting the local school district to confirm school assignments for this home.
Get a cash offer in 3 minutes
Find out how much your home could sell for in as little as 3 minutes with a no-obligation cash offer.
Estimated market value
$395,200
Get a cash offer in 3 minutes
Find out how much your home could sell for in as little as 3 minutes with a no-obligation cash offer.
Estimated market value
$395,200
- Washington
- Clark County
- Vancouver
- 98683
- Fairway 164th
- 15809 SE 23rd St Unit 105
Nearby cities
Nearby neighborhoods
Nearby zip codes
Other Vancouver Topics
