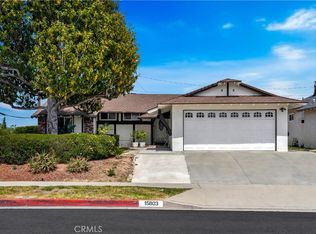
Welcome to East Whittier, this home is what you've been waiting for! Meticulously maintained this 3 bedroom, 2 bathroom home provides an open floor plan, spacious bedrooms, peaceful outdoor spaces with VIEWS of the hills, large living room with beautiful fireplace & dining area, natural lighting, recessed lighting, ceiling fans and a remodeled kitchen with granite countertops. A breakfast island separates the living room from the dining area, their is extra storage space in the dining area with matching kitchen cabinets and a custom built-in desk. Newer carpet in the bedrooms and the living room. A sliding door that leads you to the inviting backyard with an enclosed patio for the laundry or hangout space, outdoor sitting by another patio made of wood, lush landscaping, comforting outdoor ambience and spacious grass area. Attached to the front of the home is a two car garage with plenty of storage space. Close to the Whittwood Center Mall and other shopping centers, restaurants, parks are nearby such as the infamous Creek Park and La Mirada regional park, and located in an Award-Winning school district. You will be well positioned to live in this home for many years to come.
Sold for $845,000
Listed by: Keller Williams Pacific Estates • Jovani Pina • Contact: 562-457-9490
Bought with: T.N.G. Real Estate Consultants
Tax assessed value
$845,000
15809 Silvergrove Dr, Whittier, CA 90604
3beds
1,294sqft
Single Family Residence
Built in 1960
6,399 Square Feet Lot
$903,700 Zestimate®
$653/sqft
$3,735 Estimated rent
Home value
$903,700
$859,000 - $949,000
$3,735/mo
Zestimate® history
Owner options
List your home for rent
$3,735/mo
Rent Zestimate®
Find your next renter with Zillow Rental Manager. Plus, with online applications, you can quickly screen prospective tenants – for free.
$3,735/mo
Rent Zestimate®
Refinance and save
$5,426/mo
Est. payment
Refinancing to a lower rate could help reduce your monthly payments and save thousands over the life of the loan.
$5,426/mo
Est. payment
Explore your selling options
Work with a Zillow partner agent
Leverage their expertise and Zillow's premium Showcase listings to get your home seen by more buyers.
Get startedList with your own agent
Get your home in front of millions of buyers by listing it on Zillow.
Learn how to do itSell it yourself
Take full control of how buyers see your home on Zillow by listing For Sale by Owner (FSBO).
List your homeWhat's special
Zillow last checked:
Listing updated:
Listed by:
Jovani Pina DRE #01959832 562-457-9490,
Keller Williams Pacific Estates,
Andrew Munoz DRE #01989243 213-842-3363,
Keller Williams Pacific Estate
Bought with:
Francesca Mauro, DRE #01985117
T.N.G. Real Estate Consultants
Anastasia Kazarian, DRE #01951602
T.N.G. Real Estate Consultants
Source: CRMLS,MLS#: DW24096137 Originating MLS: California Regional MLS
Originating MLS: California Regional MLSFacts & features
Interior
Bedrooms & bathrooms
- Bedrooms: 3
- Bathrooms: 2
- Full bathrooms: 2
- Main level bathrooms: 2
- Main level bedrooms: 3
Rooms
- Room types: Bedroom, Kitchen, Living Room
Bedroom
- Features: All Bedrooms Down
Heating
- Central
Cooling
- Central Air
Appliances
- Included: Dishwasher, Water Heater
- Laundry: Washer Hookup, Gas Dryer Hookup, Laundry Room
Features
- All Bedrooms Down
- Has fireplace: Yes
- Fireplace features: Living Room
- Common walls with other units/homes: No Common Walls
Interior area
- Total interior livable area: 1,294 sqft
Property
Parking
- Total spaces: 2
- Parking features: Garage - Attached
- Attached garage spaces: 2
Features
- Levels: One
- Stories: 1
- Entry location: Front
- Pool features: None
- Has view: Yes
- View description: Hills
Lot
- Size: 6,399 Square Feet
- Features: Back Yard, Front Yard, Sprinkler System, Yard
Details
- Parcel number: 8035004002
- Zoning: LCRA6000*
- Special conditions: Standard
Construction
Type & style
- Home type: SingleFamily
- Property subtype: Single Family Residence
Condition
- New construction: No
- Year built: 1960
Utilities & green energy
- Sewer: Public Sewer
- Water: Public
Community & HOA
Community
- Features: Curbs
Location
- Region: Whittier
Financial & listing details
- Price per square foot: $653/sqft
- Tax assessed value: $845,000
- Annual tax amount: $10,245
- Date on market: 5/13/2024
- Cumulative days on market: 10 days
- Listing terms: Submit
- Exclusions: The washer and refrigerator.
Price history
| Date | Event | Price |
|---|---|---|
| 7/10/2024 | Sold | $845,000+4.4%$653/sqft |
Source:  CRMLS #DW24096137 Report a problem CRMLS #DW24096137 Report a problem | ||
| 5/28/2024 | Pending sale | $809,000$625/sqft |
Source: CRMLS #DW24096137 Report a problem | ||
| 5/13/2024 | Listed for sale | $809,000+334.9%$625/sqft |
Source: CRMLS #DW24096137 Report a problem | ||
| 3/28/1995 | Sold | $186,000$144/sqft |
Source: Public Record Report a problem | ||
Public tax history
| Year | Property taxes | Tax assessment |
|---|---|---|
| 2025 | $10,245 +161.3% | $845,000 +176.1% |
| 2024 | $3,921 +2.1% | $306,103 +2% |
| 2023 | $3,840 +1% | $300,102 +2% |
| 2022 | $3,802 +2.1% | $294,219 +2% |
| 2021 | $3,723 +0.2% | $288,451 +1% |
| 2020 | $3,714 | $285,494 +2% |
| 2019 | $3,714 +9.7% | $279,897 +2% |
| 2018 | $3,385 | $274,410 +2% |
| 2017 | $3,385 +1.9% | $269,030 +2% |
| 2016 | $3,324 +2.7% | $263,756 +1.5% |
| 2015 | $3,236 +5.3% | $259,795 +2% |
| 2014 | $3,072 | $254,707 +2.5% |
| 2012 | -- | $248,585 +2% |
| 2011 | -- | $243,712 +0.8% |
| 2010 | -- | $241,892 -0.2% |
| 2009 | -- | $242,468 +2% |
| 2008 | -- | $237,715 +2% |
| 2007 | -- | $233,055 +2% |
| 2006 | -- | $228,486 |
| 2005 | -- | $228,486 +4% |
| 2004 | -- | $219,615 +1.9% |
| 2003 | -- | $215,591 +2% |
| 2002 | -- | $211,364 +4% |
| 2000 | -- | $203,158 |
Find assessor info on the county website
Neighborhood: East La Mirada
Nearby homes
- $911,0003 bd2 ba1.3k sqft15815 Silvergrove Dr, Whittier, CA 90604Sold

- $850,0003 bd2 ba1.3k sqft15803 Silvergrove Dr, Whittier, CA 90604Sold
- $837,5003 bd2 ba1.3k sqft15802 Candlelight Dr, Whittier, CA 90604Off Market
- $998,0006 bd3 ba2.2k sqft15810 Candlelight Dr, Whittier, CA 90604Off Market
- $864,5003 bd2 ba1.6k sqft12145 Elmrock Ave, Whittier, CA 90604Off Market
- $816,3003 bd2 ba1.2k sqft15816 Candlelight Dr, Whittier, CA 90604Off Market
- $856,8003 bd2 ba1.5k sqft12137 Elmrock Ave, Whittier, CA 90604Off Market
- $980,3003 bd3 ba1.6k sqft15808 Silvergrove Dr, Whittier, CA 90604Off Market
Nearby schools
GreatSchools rating
- 8/10Meadow Green Elementary SchoolGrades: K-6Distance: 0.3 mi
- 8/10Rancho-Starbuck Intermediate SchoolGrades: 7-8Distance: 0.9 mi
- 8/10La Habra High SchoolGrades: 9-12Distance: 2.4 mi
Schools provided by the listing agent
- Elementary: Meadow Green
- Middle: Rancho Starbuck
- High: La Habra
Source: CRMLS. This data may not be complete. We recommend contacting the local school district to confirm school assignments for this home.
Get a cash offer in 3 minutes
Find out how much your home could sell for in as little as 3 minutes with a no-obligation cash offer.
Estimated market value
$903,700
Get a cash offer in 3 minutes
Find out how much your home could sell for in as little as 3 minutes with a no-obligation cash offer.
Estimated market value
$903,700
- California
- Los Angeles County
- Whittier
- 90604
- East La Mirada
- 15809 Silvergrove Dr
Nearby cities
Nearby neighborhoods
Nearby zip codes
Other Whittier Topics
