Skip main navigation
Sold for $569,900
  • Listed by: The Brokers Real Estate Serv. • Marcos Rubio • Contact: 909-437-1408
    Bought with: REALTY EXECUTIVES ELITE TEAM
    $569,900

    1581 Asteroid Way, Beaumont, CA 92223

    4beds
    2,243sqft
    Single Family Residence
    Built in 2018
    8,712 Square Feet Lot
    $578,300 Zestimate®
    $254/sqft
    $3,235 Estimated rent

    Home value

    $578,300

    $549,000 - $607,000

    $3,235/mo

    Zestimate® history
    Loading
    Loading...

    Owner options

    List your home for rent

    $3,235/mo

    Rent Zestimate®

    Find your next renter with Zillow Rental Manager. Plus, with online applications, you can quickly screen prospective tenants – for free.

    Learn more

    $3,235/mo

    Rent Zestimate®

    Refinance and save

    $3,744/mo

    Est. payment

    Refinancing to a lower rate could help reduce your monthly payments and save thousands over the life of the loan.

    See today's rates

    $3,744/mo

    Est. payment

    Explore your selling options

    Work with a Zillow partner agent

    Leverage their expertise and Zillow's premium Showcase listings to get your home seen by more buyers.

    Get started

    List with your own agent

    Get your home in front of millions of buyers by listing it on Zillow.

    Learn how to do it

    Sell it yourself

    Take full control of how buyers see your home on Zillow by listing For Sale by Owner (FSBO).

    List your home

    What's special

    Lush landscapingCozy dining areaLarge islandUnbeatable locationCovered patioProfessionally landscaped groundsRefreshing swimming pool
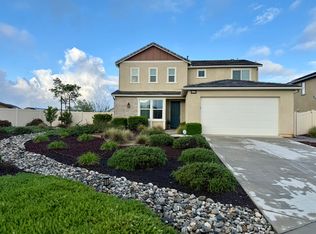
    Sellers is offering Buyer Closing Cost of $5,000. Immerse yourself in the epitome of luxury living with this alluring 4-bedroom, 3-bathroom home nestled in the tranquil cul-de-sac of Beaumont. Crafted in 2018, this 2-story masterpiece spans 2,682 sq ft on an expansive 8,712 sq ft lot, offering generous space for both relaxation and entertainment. Residents are privileged with exclusive access to a suite of community amenities including a refreshing swimming pool, invigorating basketball court, and vigilant private security, ensuring the utmost safety and tranquility for your family. Enhancing the allure of this residence are the professionally landscaped grounds, providing a picturesque backdrop for serene living. Moreover, its proximity to a myriad of shopping, dining, and entertainment options caters to every conceivable need, promising a lifestyle of utmost convenience and indulgence. Further enhancing its appeal is the seamless accessibility to major highways, rendering this home a commuter's paradise. Effortlessly connecting you to nearby cities for both work and leisure, it encapsulates the essence of convenience and connectivity. Step inside and be greeted by an exquisitely designed interior with modern amenities throughout. The spacious living areas exude elegance and comfort, perfect for hosting gatherings or simply unwinding after a long day. The open kitchen design is a chef's delight, featuring ample counter space, and a large island, making meal preparation a breeze. Adjacent to the kitchen is a cozy dining area, ideal for enjoying casual meals with family. Retreat to the luxurious master suite. Three additional bedrooms offer ample space for family members or guests, each thoughtfully designed for comfort and privacy. Step outside to the expansive backyard, where lush landscaping and a covered patio provide the perfect setting for outdoor entertaining or relaxing in the California sunshine. With its impeccable craftsmanship, premium amenities, and unbeatable location, this home offers a lifestyle of unparalleled luxury and convenience. Don't miss your chance to experience the ultimate in upscale living—schedule your private showing today!

    Zillow last checked:

    Listing updated:

    Listed by:

    Marcos Rubio DRE #01214592 909-437-1408,

    The Brokers Real Estate Serv.

    Bought with:

    Manuel Perez, DRE #00846098

    REALTY EXECUTIVES ELITE TEAM

    Source: CRMLS,MLS#: TR24033265MLS LogoOriginating MLS: California Regional MLS

    Facts & features

    Interior

    Bedrooms & bathrooms
    • Bedrooms: 4
    • Bathrooms: 3
    • Full bathrooms: 3
    • Main level bathrooms: 1
    • Main level bedrooms: 1
    Rooms
    • Room types: Bedroom, Kitchen, Laundry, Living Room
    Bedroom
    • Features: Bedroom on Main Level
    Bathroom
    • Features: Bathtub, Separate Shower
    Heating
    • Central
    Cooling
    • Central Air
    Appliances
    • Included: Dishwasher, Microwave
    • Laundry: Laundry Room
    Features
    • Bedroom on Main Level
    • Has fireplace: No
    • Fireplace features: None
    • Common walls with other units/homes: No Common Walls
    Interior area
    • Total interior livable area: 2,243 sqft

    Property

    Parking
    • Total spaces: 2
    • Parking features: Direct Access, Garage Faces Front, Garage
    • Attached garage spaces: 2
    Features
    • Levels: Two
    • Stories: 2
    • Entry location: Front
    • Patio & porch: Rear Porch, Covered
    • Pool features: Association
    • Spa features: None
    • Has view: Yes
    • View description: None
    Lot
    • Size: 8,712 Square Feet
    • Features: 0-1 Unit/Acre
    Details
    • Parcel number: 408252010
    • Zoning: resedential
    • Special conditions: Standard

    Construction

    Type & style
    • Home type: SingleFamily
    • Property subtype: Single Family Residence
    Materials
    • Roof: Tile
    Condition
    • New construction: No
    • Year built: 2018

    Utilities & green energy

    • Sewer: Public Sewer
    • Water: Public

    Community & HOA

    Community
    • Features: Curbs
    • Subdivision: ,Riverside County
    HOA
    • Has HOA: Yes
    • Amenities included: Sport Court, Other, Picnic Area, Playground, Pool
    • HOA fee: $146 monthly
    • HOA name: Keystone Property Management
    • HOA phone: 949-833-2600
    Location
    • Region: Beaumont

    Financial & listing details

    • Price per square foot: $254/sqft
    • Tax assessed value: $581,298
    • Annual tax amount: $10,290
    • Date on market: 2/16/2024
    • Cumulative days on market: 64 days
    • Listing terms: Cash,Cash to New Loan,Conventional,FHA,VA Loan
    • Road surface type: Paved

    Price history

    DateEventPrice
    5/20/2024Sold$569,900$254/sqft
    Source: CRMLS #TR24033265 Report a problem
    4/22/2024Pending sale$569,900$254/sqft
    Source: CRMLS #TR24033265 Report a problem
    3/19/2024Price change$569,900+0.9%$254/sqft
    Source: CRMLS #TR24033265 Report a problem
    3/3/2024Price change$564,900-1.7%$252/sqft
    Source: CRMLS #TR24033265 Report a problem
    2/16/2024Listed for sale$574,900+61%$256/sqft
    Source: CRMLS #TR24033265 Report a problem
    10/17/2019Sold$357,000$159/sqft
    Source: Public Record Report a problem

    Public tax history

    YearProperty taxesTax assessment
    2025$10,290 +35.6%$581,298 +51.9%
    2024$7,586 +0.3%$382,692 +2%
    2023$7,560 +2.3%$375,190 +2%
    2022$7,391 +1.4%$367,834 +2%
    2021$7,291 -0.4%$360,622 +1%
    2020$7,323 +4430.8%$356,925 +4441.6%
    2019$162 +1.2%$7,859 +2%
    2018$160 $7,705 +2%
    2017-- $7,554
    Find assessor info on the county website

    Neighborhood: 92223

    Nearby schools

    GreatSchools rating
    Schools provided by the listing agent
    • Middle: San Gorgonio
    • High: Beaumont

    Source: CRMLS. This data may not be complete. We recommend contacting the local school district to confirm school assignments for this home.

    Get a cash offer in 3 minutes
    Find out how much your home could sell for in as little as 3 minutes with a no-obligation cash offer.
    Estimated market value
    $578,300
    Get a cash offer in 3 minutes
    Find out how much your home could sell for in as little as 3 minutes with a no-obligation cash offer.
    Estimated market value
    $578,300