Skip main navigation
Off market
  • $657,400

    1581 Belmont Dr, Longmont, CO 80503

    5beds
    3,151sqft
    Single Family Residence
    Built in ----
    -- sqft lot
    $657,400 Zestimate®
    $209/sqft
    $3,188 Estimated rent

    Home value

    $657,400

    $625,000 - $690,000

    $3,188/mo

    Zestimate® history
    Loading
    Loading...

    Owner options

    List your home for rent

    $3,188/mo

    Rent Zestimate®

    Find your next renter with Zillow Rental Manager. Plus, with online applications, you can quickly screen prospective tenants – for free.

    Learn more

    $3,188/mo

    Rent Zestimate®

    Refinance and save

    $3,854/mo

    Est. payment

    Refinancing to a lower rate could help reduce your monthly payments and save thousands over the life of the loan.

    See today's rates

    $3,854/mo

    Est. payment

    Explore your selling options

    Work with a Zillow partner agent

    Leverage their expertise and Zillow's premium Showcase listings to get your home seen by more buyers.

    Get started

    List with your own agent

    Get your home in front of millions of buyers by listing it on Zillow.

    Learn how to do it

    Sell it yourself

    Take full control of how buyers see your home on Zillow by listing For Sale by Owner (FSBO).

    List your home

    What's special

    Corner lot

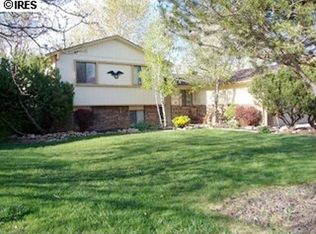
    Property is a corner lot located in a nice neighborhood with lots of kids and great neighbors. There is a moderately sized two-car garage right off the mudroom with direct access into the home. The yard has two fenced off sections. One is a fully turf which acts as a great outdoor bathroom for dogs while the other area directly off the turf section is partial stone/concrete walkway leading to a nice turf area. Multiple fruit trees have been planted and were producing small amounts of apples and peaches this year. There are also two fruiting blueberry bushes in the back yard. Inside the home you walk in to a nice big open room off to your right with great natural light from windows followed by a smaller room directly off the kitchen as you work toward the back of the house. The kitchen is then located right next to the back door onto the porch with a nice den like area with the wood burning stove. Directly off of that room is the main living area's half bathroom along with the entry doorway down to the basement which is 95% finished. Most of the basement is an open carpeted room with a half bath attached in the back. The laundry room is also located down in the basement just off of the stairway leading down into it. There are also two unfinished rooms as well down in the basement that are great for storage. The upstairs stairway is off your left right as you enter the main entry of the home. The upstairs consists of 4 bedrooms along with 2 full bathrooms. One bathroom is located in the master while the other is in the hall. All bedrooms have their own closets. Owner lived in the house for 4 years and spent lots of money on upgrading items responsible for the functionality of the house. Things like the furnace, hot water heater, roof, gutters, etc. It is not a perfect home, but the owner loved living there and was not planning on moving. Biggest perks were honestly the people and feel of the neighborhood. Open to any lease term length, prefer long-term renter. Only special request is that owner is able to dictate irrigation schedule but in return will reimburse 25% of monthly water bill expense for months April-October. Renter is fully responsible for gas and electric bills. Owner responsible for yard maintenance. Last month's rent due at signing. No smoking allowed inside. 3 pet maximum.

    This property is not currently displayed as for sale or rent on Zillow. This may be different from what's on other websites or public sources.

    Zillow last checked:

    Listing updated:

    Source: Zillow Rentals

    Facts & features

    Interior

    Bedrooms & bathrooms
    • Bedrooms: 5
    • Bathrooms: 3
    • Full bathrooms: 3
    Rooms
    • Room types: Mud Room
    Heating
    • Forced Air
    Cooling
    • Central Air
    Appliances
    • Included: Dishwasher, Dryer, Freezer, Microwave, Oven, Refrigerator, Stove, Washer
    • Laundry: In Unit
    Features
    • Flooring: Hardwood
    Interior area
    • Total interior livable area: 3,151 sqft

    Property

    Parking
    • Parking features: Attached, Off Street
    • Has attached garage: Yes
    • Details: Contact manager
    Features
    • Exterior features: Bicycle storage, Big windows, Heating system: Forced Air, Lawn, New furnace, New roof and gutters, New water heater, Pet Park
    Details
    • Parcel number: 120532110014

    Construction

    Type & style
    • Home type: SingleFamily
    • Property subtype: Single Family Residence

    Community & HOA

    Community
    • Deposit fee: $3,450
    Location
    • Region: Longmont

    Financial & listing details

    • Price per square foot: $209/sqft
    • Tax assessed value: $727,100
    • Annual tax amount: $4,435
    • Date on market: 12/1/2025
    • Lease term: 1 Year

    Price history

    DateEventPrice
    2/27/2026Listing removed$3,450$1/sqft
    Source: Zillow Rentals Report a problem
    1/9/2026Price change$3,450-1.4%$1/sqft
    Source: Zillow Rentals Report a problem
    12/16/2025Price change$3,500-11.4%$1/sqft
    Source: Zillow Rentals Report a problem
    12/1/2025Listed for rent$3,950$1/sqft
    Source: Zillow Rentals Report a problem
    5/28/2021Sold$555,000+5.7%$176/sqft
    Source: IRES as distributed by MLS GRID #938361 Report a problem
    4/26/2021Pending sale$525,000$167/sqft
    Source: RE/MAX International #938361 Report a problem
    4/22/2021Listed for sale$525,000+89.9%$167/sqft
    Source: IRES as distributed by MLS GRID #938361 Report a problem
    7/31/2012Sold$276,500-3%$88/sqft
    Source: IRES as distributed by MLS GRID #672562 Report a problem
    9/28/2011Price change$285,000-1.4%$90/sqft
    Source: ERA Herman Group Real Estate #657230 Report a problem
    6/3/2011Listed for sale$289,000$92/sqft
    Source: ERA Herman Group Real Estate NoCo #657230 Report a problem

    Public tax history

    YearProperty taxesTax assessment
    2025$4,435 +1.4%$45,444 -9.2%
    2024$4,374 +25.6%$50,049 -1%
    2023$3,484 -1.3%$50,535 +43.5%
    2022$3,529 +21.2%$35,208 -2.8%
    2021$2,913 $36,222 +20.8%
    2020$2,913 +7.3%$29,988
    2019$2,714 $29,988 +5%
    2018$2,714 $28,570 -9.5%
    2017$2,714 +9.4%$31,585 +21.8%
    2016$2,480 +4.9%$25,942 +21.3%
    2015$2,363 +18.3%$21,381
    2014$1,997 +2.5%$21,381
    2013$1,949 +6.8%$21,381 +1.7%
    2012$1,825 -4.5%$21,015
    2011$1,912 +1.8%--
    2010$1,878 -4.7%$22,210
    2009$1,971 +12.1%$22,210 -17.7%
    2008$1,757 -2.1%$26,980
    2007$1,796 -1.8%$26,980 -1.8%
    2006$1,828 +3.1%$27,480
    2005$1,772 +1.2%$27,480 +2.5%
    2004$1,752 -4.8%$26,810
    2003$1,840 +10.5%$26,810 +10.4%
    2002$1,665 $24,280 -90.9%
    2001-- $265,400
    Find assessor info on the county website

    Neighborhood: Longmont Estates

    Nearby schools

    GreatSchools rating
    Get a cash offer in 3 minutes
    Find out how much your home could sell for in as little as 3 minutes with a no-obligation cash offer.
    Estimated market value
    $657,400
    Get a cash offer in 3 minutes
    Find out how much your home could sell for in as little as 3 minutes with a no-obligation cash offer.
    Estimated market value
    $657,400