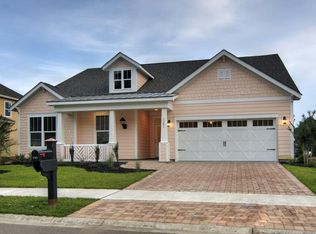
Located in Balmoral , a premier natural gas community in Market Common, this gorgeous 3 bed 2.5 bath home was a previous model and has so many upgrades and features, including new flooring installed in 2023 , plantation shutters and ceiling fans throughout , tankless water heater, a fenced yard , an irrigation system, inground lighting, and a 3 car tandem garage with room for your golf cart! This desirable single level home welcomes you with a beautifully landscaped yard framed with curbscapes edging, a paver driveway and an inviting front porch with Chippendale railing. Step into the lovely foyer enhanced with wainscot panels, crown molding and tray ceiling and a built-in coat rack with storage. Arched openings lead to two nice sized bedrooms and a full bath with vanity and tub shower and continuing down the hallway there is an office on the left with new doors installed in 2025 , a powder room with new vanity and a laundry room with cabinets and a folding counter. The open floor plan features an expansive living room with vaulted ceilings and direct access to the screen porch, a formal dining room with coffered ceiling and wainscot panels, and a fantastic kitchen your family chef will love with stainless appliances, new backsplash and new garbage disposal, abundant cabinet space, quartz counters , a work island , breakfast bar and a walk-in pantry with wood shelving. The private master suite is pure luxury with tray ceiling and crown molding, a generous walk-in closet with custom shelving and storage, and bath with large walk-in tiled shower and extended double sink vanity. Outside, the screened porch, just off the living room, boasts a ceiling fan and coated floor and is the perfect spot for relaxing with your morning coffee or cocktails at the end of the day. Palms trees have been added to the backyard which is a true oasis with a paver patio for grilling and outdoor fireplace where you and your guests can gather together in the evening. The three-car garage also has a coated floor, pull down access to storage area, and built in shelves. Situated in the heart of Market Common with fine and casual dining, upscale shopping, a movie theater, bowling alley, walking and bike trails, parks and playgrounds and in the Balmoral section, you also have access to a community pool and a clubhouse. Best of all, you are only a golf cart ride from the beach and only minutes to the airport, Coastal Grande Mall, golf courses, and fishing piers! If you have been searching for your dream home, look no further! Make an appointment to view this spectacular home today and see all that Balmoral and Market Common have to offer!
Sold for $610,000
Zillow last checked:
Listing updated:
Bought with:
Megan Parker, 119738
BHHS Coastal Real Estate
Source: CCAR,MLS#: 2603754 Originating MLS: Coastal Carolinas Association of Realtors
Originating MLS: Coastal Carolinas Association of RealtorsPrice history
| Date | Event | Price |
|---|---|---|
| 4/16/2026 | Sold | $610,000-0.8%$263/sqft |
Source:  CCAR #2603754 Report a problem CCAR #2603754 Report a problem | ||
| 2/19/2026 | Contingent | $615,000$265/sqft |
Source: CCAR #2603754 Report a problem | ||
| 2/12/2026 | Listed for sale | $615,000+6%$265/sqft |
Source: CCAR #2603754 Report a problem | ||
| 9/15/2023 | Sold | $580,000-3.3%$250/sqft |
Source: CCAR #2310544 Report a problem | ||
| 8/16/2023 | Contingent | $599,500$258/sqft |
Source: CCAR #2310544 Report a problem | ||
| 7/28/2023 | Price change | $599,500-2.8%$258/sqft |
Source: CCAR #2310544 Report a problem | ||
| 7/23/2023 | Price change | $617,000-2.1%$266/sqft |
Source: CCAR #2310544 Report a problem | ||
| 7/3/2023 | Price change | $630,000-3.1%$271/sqft |
Source: CCAR #2310544 Report a problem | ||
| 5/27/2023 | Listed for sale | $650,000+47.7%$280/sqft |
Source: CCAR #2310544 Report a problem | ||
| 4/14/2021 | Sold | $440,000+0%$189/sqft |
Source: CCAR #2103879 Report a problem | ||
| 2/22/2021 | Pending sale | $439,900$189/sqft |
Source: CCAR #2103879 Report a problem | ||
| 2/19/2021 | Listed for sale | $439,900+29.4%$189/sqft |
Source: CCAR #2103879 Report a problem | ||
| 10/22/2015 | Sold | $340,000-1.4%$146/sqft |
Source: Public Record Report a problem | ||
| 10/22/2015 | Price change | $345,000-1.4%$149/sqft |
Source: Beazer Homes Corporation #1504746 Report a problem | ||
| 7/28/2015 | Price change | $350,000+1.4%$151/sqft |
Source: Beazer Homes Report a problem | ||
| 7/25/2015 | Price change | $345,000-1.4%$149/sqft |
Source: Beazer Homes Report a problem | ||
| 7/1/2015 | Price change | $350,000+1.4%$151/sqft |
Source: Beazer Homes Report a problem | ||
| 5/3/2015 | Price change | $345,000-2.3%$149/sqft |
Source: Beazer Homes Report a problem | ||
| 3/17/2015 | Price change | $352,995+0.9%$152/sqft |
Source: Beazer Homes Report a problem | ||
| 2/12/2015 | Price change | $349,995+0.1%$151/sqft |
Source: Beazer Homes Report a problem | ||
| 2/3/2015 | Price change | $349,620+2.3%$151/sqft |
Source: Beazer Homes Report a problem | ||
| 1/9/2015 | Price change | $341,620+0%$147/sqft |
Source: Beazer Homes Report a problem | ||
| 1/1/2015 | Listed for sale | $341,500$147/sqft |
Source: Beazer Homes Report a problem | ||
Nearby homes
- $577,0003 bd3 ba2.2k sqft1581 Buckingham Ave LOT 50, Myrtle Beach, SC 29577Off Market
- $676,5004 bd4 ba3k sqft1558 Buckingham Ave LOT 20, Myrtle Beach, SC 29577Off Market

- $823,8004 bd2 ba3.5k sqft1587 Buckingham Ave, Myrtle Beach, SC 29577Off Market
- $647,1004 bd3 ba3k sqft1573 Buckingham Ave, Myrtle Beach, SC 29577Off Market

Sell for more on Zillow
Get a Zillow Showcase℠ listing at no additional cost and you could sell for .
$606,300
2% more
+$12,126
With Zillow Showcase(estimated)
$618,426
