Welcome to this stunning and meticulously maintained 3-bedroom, 2-bathroom, 2-car garage home nestled within the highly coveted community of Wellingtons Edge. Step into a welcoming ambiance defined by an open floor plan boasting vaulted ceilings and exquisite wood-look vinyl floors complemented by modern square baseboards, all meticulously installed in 2022. The heart of this home, the kitchen, underwent a lavish remodel in 2022, showcasing solid wood cabinetry adorned with upgraded hardware, breathtaking quartz countertops paired with a subway tile backsplash, stainless steel appliances, a convenient breakfast bar, and enhanced recessed LED lighting. An expansive living room awaits, perfect for unwinding with loved ones, adorned with an upgraded fan and framed by sliding glass doors inviting abundant natural light and leading to your screened-in covered patio. Retreat to the master suite, where vaulted ceilings, an upgraded fan, and a charming accent wall create an inviting atmosphere. Sliding glass doors open to the serene screened-in covered patio, while his and hers walk-in closets offer ample storage. The master bathroom boasts a solid wood vanity crowned with granite countertops, a tiled walk-in shower with upgraded hardware, and an upgraded light fixture. Two generously sized secondary bedrooms feature vaulted ceilings, upgraded fans, chair rail molding, and ample closet space, bathed in natural light filtering through upgraded window treatments. The secondary bathroom boasts a solid wood vanity with granite countertops, an upgraded light fixture, and a tiled shower/tub combo with upgraded hardware. Step outside to your private oasis, a screened-in covered patio overlooking a fully fenced backyard, backing onto a tranquil nature preserve, perfect for entertaining or simply enjoying moments of peace and serenity. Additional upgrades include fresh interior paint in 2022, a brand-new LG washer & dryer installed in 2023, a hot water heater replaced in 2020, and a professionally cleaned roof in 2024. This exceptional community offers a wealth of amenities including a clubhouse, resort-style pool, fitness center, recreational room, tennis courts, basketball court, and playground. Perfectly situated in the heart of Wellington within an A-rated school district, this home offers convenience with proximity to restaurants, shopping destinations, the Wellington Mall, and the prestigious Wellington Equestrian Center. Experience the epitome of comfort, luxury, and convenience in this remarkable Wellingtons Edge residence. Schedule your showing today!
Sold for $515,000
$515,000
1581 Carriage Brooke Drive, Wellington, FL 33414
3beds
1,325sqft
Single Family Residence
Built in 1998
4,805 Square Feet Lot
$508,000 Zestimate®
$389/sqft
$2,865 Estimated rent
Home value
$508,000
$483,000 - $533,000
$2,865/mo
Zestimate® history
Owner options
List your home for rent
$2,865/mo
Rent Zestimate®
Find your next renter with Zillow Rental Manager. Plus, with online applications, you can quickly screen prospective tenants – for free.
$2,865/mo
Rent Zestimate®
Refinance and save
$3,816/mo
Est. payment
Refinancing to a lower rate could help reduce your monthly payments and save thousands over the life of the loan.
$3,816/mo
Est. payment
Explore your selling options
Work with a Zillow partner agent
Leverage their expertise and Zillow's premium Showcase listings to get your home seen by more buyers.
Get startedList with your own agent
Get your home in front of millions of buyers by listing it on Zillow.
Learn how to do itSell it yourself
Take full control of how buyers see your home on Zillow by listing For Sale by Owner (FSBO).
List your homeWhat's special
Zillow last checked:
Listing updated:
Listed by:
Brett A Colby 561-903-4200,
RE/MAX Direct,
Michael Cusenza 561-373-7455,
RE/MAX Direct
Bought with:
Darlene L Streit, 3496596
The Corcoran Group
Source: BeachesMLS,MLS#: R10975239 Originating MLS: BeachesMLS
Originating MLS: BeachesMLSFacts & features
Interior
Bedrooms & bathrooms
- Bedrooms: 3
- Bathrooms: 2
- Full bathrooms: 2
- Main level bathrooms: 2
- Main level bedrooms: 3
Primary bedroom
- Level: Main
- Area: 160.29
- Dimensions: 13.7 X 11.7
Bedroom 2
- Area: 92.82
- Dimensions: 10.1 X 9.19
Bedroom 3
- Area: 100
- Dimensions: 10 X 10
Dining room
- Area: 100.94
- Dimensions: 10.3 X 9.8
Kitchen
- Level: Main
- Area: 178.2
- Dimensions: 19.8 X 9
Living room
- Level: Main
- Area: 250.8
- Dimensions: 19 X 13.2
Heating
- Central, Electric
Cooling
- Central Air, Electric
Appliances
- Included: Dryer, Dishwasher, Electric Range, Electric Water Heater, Disposal, Microwave, Refrigerator, Water Heater, Washer
- Laundry: In Garage
Features
- Breakfast Area, Cathedral Ceiling(s), Dining Area, Separate/Formal Dining Room, Entrance Foyer, Eat-in Kitchen, High Ceilings, Kitchen/Dining Combo, Main Level Primary, Pantry, Separate Shower, Vaulted Ceiling(s), Walk-In Closet(s)
- Flooring: Vinyl
- Windows: Blinds, Drapes
Interior area
- Total structure area: 1,865
- Total interior livable area: 1,325 sqft
Property
Parking
- Total spaces: 2
- Parking features: Attached, Garage, Garage Door Opener
- Attached garage spaces: 2
Features
- Levels: One
- Stories: 1
- Entry location: Entry Level Living Area Y
- Patio & porch: Covered, Patio, Screened
- Exterior features: Outdoor Living Area
- Pool features: Association
- Fencing: Fenced
- Has view: Yes
- View description: Preserve
- Waterfront features: None
Lot
- Size: 4,805 Square Feet
- Features: Sprinkler System, < 1/4 Acre
Details
- Parcel number: 73414412060001010
- Zoning: WELL_P
- Special conditions: Listed As-Is
Construction
Type & style
- Home type: SingleFamily
- Architectural style: Ranch
- Property subtype: Single Family Residence
Materials
- Block, Concrete
- Roof: Barrel,Spanish Tile
Condition
- Resale
- New construction: No
- Year built: 1998
Utilities & green energy
- Electric: 3 Phase
- Sewer: Public Sewer
- Water: Public
- Utilities for property: Sewer Available, Water Available
Community & HOA
Community
- Features: Home Owners Association, Gated, Sidewalks
- Security: Gated Community, Smoke Detector(s)
- Subdivision: WELLINGTONS EDGE
HOA
- Has HOA: Yes
- Amenities included: Basketball Court, Clubhouse, Fitness Center, Playground, Pool, Sidewalks, Tennis Court(s)
- Services included: Common Areas, Security
- HOA fee: $260 monthly
Location
- Region: Wellington
Financial & listing details
- Price per square foot: $389/sqft
- Tax assessed value: $379,372
- Annual tax amount: $6,283
- Date on market: 4/5/2024
- Cumulative days on market: 21 days
- Listing terms: Cash,Conventional,FHA,VA Loan
Price history
| Date | Event | Price |
|---|---|---|
| 6/24/2024 | Sold | $515,000-6.3%$389/sqft |
Source:  BeachesMLS #R10975239 Report a problem BeachesMLS #R10975239 Report a problem | ||
| 4/30/2024 | Pending sale | $549,900$415/sqft |
Source: BeachesMLS #RX-10975239 Report a problem | ||
| 4/5/2024 | Listed for sale | $549,900+42.8%$415/sqft |
Source: BeachesMLS #RX-10975239 Report a problem | ||
| 9/3/2021 | Sold | $385,000+2.7%$291/sqft |
Source: BeachesMLS #R10732073 Report a problem | ||
| 7/22/2021 | Pending sale | $375,000$283/sqft |
Source: BeachesMLS #RX-10732073 Report a problem | ||
| 7/19/2021 | Listed for sale | $375,000+17.2%$283/sqft |
Source: BeachesMLS #RX-10732073 Report a problem | ||
| 3/1/2018 | Sold | $320,000+28%$242/sqft |
Source: BeachesMLS #R10378297 Report a problem | ||
| 4/4/2016 | Sold | $250,000-4.9%$189/sqft |
Source: Public Record Report a problem | ||
| 2/29/2016 | Pending sale | $263,000$198/sqft |
Source: Realty Associates/Boca Raton #RX-10183570 Report a problem | ||
| 2/26/2016 | Price change | $263,000-0.8%$198/sqft |
Source: Realty Associates/Boca Raton #RX-10183570 Report a problem | ||
| 2/19/2016 | Price change | $265,000-0.7%$200/sqft |
Source: Realty Associates/Boca Raton #RX-10183570 Report a problem | ||
| 1/20/2016 | Price change | $267,000-0.7%$202/sqft |
Source: Realty Associates/Boca Raton #RX-10183570 Report a problem | ||
| 12/12/2015 | Price change | $269,000-2.1%$203/sqft |
Source: Realty Associates/Boca Raton #RX-10183570 Report a problem | ||
| 11/11/2015 | Listed for sale | $274,900-18.7%$207/sqft |
Source: Realty Associates/Boca Raton #RX-10183570 Report a problem | ||
| 11/5/2014 | Listing removed | $1,800$1/sqft |
Source: Realty Associates/Boca Raton #RX-10078242 Report a problem | ||
| 10/29/2014 | Price change | $1,800-5.3%$1/sqft |
Source: Realty Associates/Boca Raton #RX-10078242 Report a problem | ||
| 10/7/2014 | Listed for rent | $1,900+11.8%$1/sqft |
Source: Realty Associates/Boca Raton #RX-10078242 Report a problem | ||
| 4/26/2013 | Listing removed | $1,700$1/sqft |
Source: Realty Associates Florida Properties #R3343276 Report a problem | ||
| 4/10/2013 | Price change | $1,700-5.6%$1/sqft |
Source: Realty Associates Florida Properties #R3343276 Report a problem | ||
| 3/7/2013 | Price change | $1,800-5.3%$1/sqft |
Source: Realty Associates Florida Properties #R3343276 Report a problem | ||
| 2/6/2013 | Listed for rent | $1,900$1/sqft |
Source: Realty Associates Florida Properties #R3343276 Report a problem | ||
| 8/11/2005 | Sold | $338,000+145.3%$255/sqft |
Source: Public Record Report a problem | ||
| 7/17/2001 | Sold | $137,800+12.7%$104/sqft |
Source: Public Record Report a problem | ||
| 6/9/1998 | Sold | $122,300$92/sqft |
Source: Public Record Report a problem | ||
Public tax history
| Year | Property taxes | Tax assessment |
|---|---|---|
| 2025 | $7,907 +22.5% | $379,372 +9.9% |
| 2024 | $6,453 +2.7% | $345,353 +3% |
| 2023 | $6,283 +2.7% | $335,294 +3% |
| 2022 | $6,116 +34.6% | $325,528 +34.9% |
| 2021 | $4,545 +1.6% | $241,258 +1.4% |
| 2020 | $4,474 -0.2% | $237,927 +0.8% |
| 2019 | $4,484 | $236,144 +9.4% |
| 2018 | $4,484 -6.4% | $215,952 0% |
| 2017 | $4,792 -1% | $216,034 +19% |
| 2016 | $4,843 +8% | $181,473 +10% |
| 2015 | $4,486 +16.9% | $164,975 +10% |
| 2014 | $3,838 +11.5% | $149,977 +10% |
| 2013 | $3,443 -1.2% | $136,343 0% |
| 2012 | $3,483 -1.8% | $136,405 -0.1% |
| 2011 | $3,548 -0.5% | $136,487 -0.1% |
| 2010 | $3,567 -0.2% | $136,570 -4.6% |
| 2009 | $3,575 -20.6% | $143,103 -31.6% |
| 2008 | $4,504 -13.8% | $209,260 -17% |
| 2007 | $5,226 -16.7% | $252,185 -10% |
| 2006 | $6,276 | $280,230 +39.2% |
| 2005 | -- | $201,260 +25.6% |
| 2004 | $2,053 +522.1% | $160,291 +15.1% |
| 2003 | $330 -87.9% | $139,291 +22.9% |
| 2002 | $2,735 +38.1% | $113,291 +9.7% |
| 2001 | $1,981 +1.1% | $103,291 |
| 2000 | $1,959 +15% | $103,291 |
| 1999 | $1,704 | $103,291 |
Find assessor info on the county website
Neighborhood: Wellington's Edge
Nearby homes
- $448,1003 bd2 ba1.3k sqft1575 Carriage Brooke Dr, Wellington, FL 33414Off Market
- $459,8003 bd2 ba1.3k sqft1587 Carriage Brooke Dr, Wellington, FL 33414Off Market
- $457,3003 bd2 ba1.3k sqft1569 Carriage Brooke Dr, Wellington, FL 33414Off Market
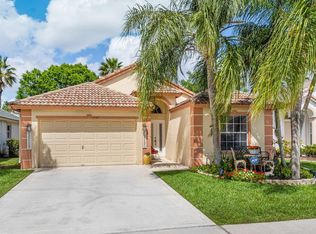
- $466,4003 bd2 ba1.3k sqft1593 Carriage Brooke Dr, Wellington, FL 33414Off Market
- $477,7003 bd2 ba1.4k sqft1563 Carriage Brooke Dr, Wellington, FL 33414Off Market
- $527,6003 bd2 ba1.3k sqft1574 Carriage Brooke Dr, Wellington, FL 33414Off Market
- $497,6003 bd2 ba1.3k sqft1574 N Carriage Brooke Dr, Wellington, FL 33414Off Market
- $532,0003 bd2 ba1.6k sqft1592 Carriage Brooke Dr, Wellington, FL 33414Off Market
Nearby schools
GreatSchools rating
- 10/10Elbridge Gale Elementary SchoolGrades: PK-5Distance: 0.9 mi
- 8/10Emerald Cove Middle SchoolGrades: 6-8Distance: 1.8 mi
- 5/10Palm Beach Central High SchoolGrades: 9-12Distance: 2.2 mi
Schools provided by the listing agent
- Elementary: Elbridge Gale
- Middle: Emerald Cove
- High: Palm Beach Central
Source: BeachesMLS. This data may not be complete. We recommend contacting the local school district to confirm school assignments for this home.
Get a cash offer in 3 minutes
Find out how much your home could sell for in as little as 3 minutes with a no-obligation cash offer.
Estimated market value
$508,000
Get a cash offer in 3 minutes
Find out how much your home could sell for in as little as 3 minutes with a no-obligation cash offer.
Estimated market value
$508,000
- Florida
- Palm Beach County
- Wellington
- 33414
- Wellington's Edge
- 1581 Carriage Brooke Drive
Nearby cities
Nearby neighborhoods
Nearby zip codes
Other Wellington Topics
