Due to downsizing!Welcome to this meticulously maintained gem, offered on the market for the very first time! With many items being left in the home if buyer chooses you can basically move into a furnished home. Perfectly situated on a quiet one-way street, this home reflects decades of pride of ownership and is now ready for its next chapter.
This home has been thoughtfully updated to provide a move-in-ready experience:
The sellers are leaving behind many items to make your transition even smoother—please refer to the supplements for a full list of inclusions.
Don't miss your chance to own a home that has been loved and cared for since day one!
Brand new carpet flows throughout the entire house installed in 2026, complemented by stylish new manufactured flooring installed in 2025.
The furnace was replaced in 2022, featuring a newly added AprilAire system for year-round comfort.
The front stoop was professionally refinished in 2024, offering a warm welcome to guests.
Enjoy the perfect balance of a peaceful neighborhood and urban accessibility:
Quick and easy access to both Hwy 94 and Hwy 36.
Located near local schools and churches.
Closed
$425,000
1581 Christie Pl, Saint Paul, MN 55106
3beds
3,128sqft
Single Family
Built in 2016
5,967 Square Feet Lot
$429,700 Zestimate®
$136/sqft
$3,457 Estimated rent
Home value
$429,700
$391,000 - $473,000
$3,457/mo
Zestimate® history
Owner options
List your home for rent
$3,457/mo
Rent Zestimate®
Find your next renter with Zillow Rental Manager. Plus, with online applications, you can quickly screen prospective tenants – for free.
$3,457/mo
Rent Zestimate®
Refinance and save
$2,757/mo
Est. payment
Refinancing to a lower rate could help reduce your monthly payments and save thousands over the life of the loan.
$2,757/mo
Est. payment
Explore your selling options
Work with a Zillow partner agent
Leverage their expertise and Zillow's premium Showcase listings to get your home seen by more buyers.
Get startedList with your own agent
Get your home in front of millions of buyers by listing it on Zillow.
Learn how to do itSell it yourself
Take full control of how buyers see your home on Zillow by listing For Sale by Owner (FSBO).
List your homeWhat's special
Zillow last checked:
Listing updated:
Listed by:
Kyle Anderson 651-329-3698,
eXp Realty
Bought with:
Lolu Allison
Keller Williams Select Realty
Source: NorthstarMLS as distributed by MLS GRID,MLS#: 7035367
Facts & features
Interior
Bedrooms & bathrooms
- Bedrooms: 3
- Bathrooms: 3
- Full bathrooms: 1
- 3/4 bathrooms: 1
- 1/2 bathrooms: 1
Bedroom
- Level: Main
- Area: 273 Square Feet
- Dimensions: 13x21
Bedroom 2
- Level: Main
- Area: 165 Square Feet
- Dimensions: 11x15
Bedroom 3
- Level: Lower
- Area: 192 Square Feet
- Dimensions: 12x16
Dining room
- Level: Main
- Area: 320 Square Feet
- Dimensions: 16x20
Foyer
- Level: Main
- Area: 48 Square Feet
- Dimensions: 6x8
Kitchen
- Level: Main
- Area: 140 Square Feet
- Dimensions: 10x14
Laundry
- Level: Lower
- Area: 100 Square Feet
- Dimensions: 10x10
Living room
- Level: Main
- Area: 180 Square Feet
- Dimensions: 12x15
Utility room
- Level: Lower
- Area: 368 Square Feet
- Dimensions: 16x23
Heating
- Forced Air
Cooling
- Central Air
Appliances
- Included: Air-To-Air Exchanger, Dishwasher, Disposal, Dryer, Gas Water Heater, Microwave, Other, Range, Refrigerator, Stainless Steel Appliance(s), Washer
Features
- Basement: Full,Sump Pump,Unfinished,Walk-Out Access
- Has fireplace: No
Interior area
- Total structure area: 3,128
- Total interior livable area: 3,128 sqft
- Finished area above ground: 1,339
- Finished area below ground: 1,091
Property
Parking
- Total spaces: 2
- Parking features: Attached, Garage Door Opener
- Attached garage spaces: 2
- Has uncovered spaces: Yes
Accessibility
- Accessibility features: None
Features
- Levels: One
- Stories: 1
- Pool features: None
Lot
- Size: 5,967 Square Feet
- Dimensions: 50 x 120 x 51 x 131
- Features: Irregular Lot
Details
- Foundation area: 600
- Parcel number: 222922120151
- Zoning description: Residential-Single Family
Construction
Type & style
- Home type: SingleFamily
- Property subtype: Single Family
Materials
- Roof: Asphalt,Pitched
Condition
- New construction: No
- Year built: 2016
Utilities & green energy
- Gas: Natural Gas
- Sewer: City Sewer/Connected
- Water: City Water/Connected
Community & HOA
Community
- Subdivision: Eastern Heights
HOA
- Has HOA: No
Location
- Region: Saint Paul
Financial & listing details
- Price per square foot: $136/sqft
- Tax assessed value: $440,600
- Annual tax amount: $6,732
- Date on market: 4/4/2026
- Cumulative days on market: 15 days
- Road surface type: Paved
Price history
| Date | Event | Price |
|---|---|---|
| 5/28/2026 | Sold | $425,000$136/sqft |
Source:  NorthstarMLS as distributed by MLS GRID #7035367 Report a problem NorthstarMLS as distributed by MLS GRID #7035367 Report a problem | ||
| 4/21/2026 | Pending sale | $425,000$136/sqft |
Source: NorthstarMLS as distributed by MLS GRID #7035367 Report a problem | ||
| 4/6/2026 | Listed for sale | $425,000+42.1%$136/sqft |
Source: NorthstarMLS as distributed by MLS GRID #7035367 Report a problem | ||
| 6/3/2016 | Sold | $299,000+10.8%$96/sqft |
Source: NorthstarMLS as distributed by MLS GRID #4688767 Report a problem | ||
| 3/12/2016 | Listed for sale | $269,900+938.1%$86/sqft |
Source: Coldwell Banker Burnet - Stillwater #4688767 Report a problem | ||
| 12/12/2014 | Sold | $26,000-13%$8/sqft |
Source:  Lake Superior Area Realtors as distributed by MLS GRID #2251078 Report a problem Lake Superior Area Realtors as distributed by MLS GRID #2251078 Report a problem | ||
| 11/5/2014 | Price change | $29,900-50.1%$10/sqft |
Source: KELLER WILLIAMS Premier Realty - Chain of Lakes Group #4542389 Report a problem | ||
| 7/8/2014 | Price change | $59,900-7.7%$19/sqft |
Source: Coldwell Banker Burnet - Minneapolis Lakes #4480616 Report a problem | ||
| 6/17/2014 | Price change | $64,900-7.2%$21/sqft |
Source: Coldwell Banker Burnet - Minneapolis Lakes #4480616 Report a problem | ||
| 5/16/2014 | Price change | $69,900-12.5%$22/sqft |
Source: Coldwell Banker Burnet - Minneapolis Lakes #4480616 Report a problem | ||
| 12/24/2013 | Listed for sale | $79,900$26/sqft |
Source: Coldwell Banker Burnet - Minneapolis Lakes #4436628 Report a problem | ||
Public tax history
| Year | Property taxes | Tax assessment |
|---|---|---|
| 2025 | $6,732 +7.2% | $440,600 +7.4% |
| 2024 | $6,280 -1.9% | $410,300 +0.9% |
| 2023 | $6,400 +2.8% | $406,700 -0.2% |
| 2022 | $6,226 +15.7% | $407,600 +5.5% |
| 2021 | $5,382 +12.1% | $386,200 +10.8% |
| 2020 | $4,803 +2.3% | $348,400 +9.8% |
| 2019 | $4,693 | $317,200 |
| 2018 | $4,693 -1.7% | $317,200 +7.4% |
| 2017 | $4,776 | $295,400 |
| 2016 | $4,776 +1000.5% | -- |
| 2015 | $434 -1.4% | $21,200 |
| 2014 | $440 -54.8% | -- |
| 2013 | $974 -0.6% | -- |
| 2012 | $980 +72.5% | -- |
| 2011 | $568 | -- |
| 2010 | -- | -- |
| 2009 | $848 +26.6% | -- |
| 2008 | $670 | -- |
Find assessor info on the county website
Neighborhood: Greater Eastside
Nearby homes
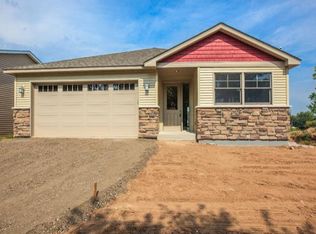
- $383,0003 bd3 ba1.4k sqft1575 Christie Pl, Saint Paul, MN 55106Off Market
- $413,6003 bd2 ba1.5k sqft1585 Christie Pl, Saint Paul, MN 55106Off Market
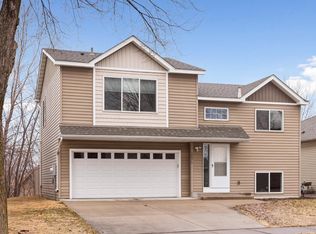
- $399,5004 bd3 ba1.6k sqft1571 Christie Pl, Saint Paul, MN 55106Sold
- $429,9003 bd3 ba2.6k sqft1589 Christie Pl, Saint Paul, MN 55106Pending

- $395,5004 bd3 ba3.2k sqft1662 Prosperity Rd, Saint Paul, MN 55106Sold
- $433,2004 bd3 ba2.5k sqft1656 Prosperity Rd, Saint Paul, MN 55106Off Market
- $448,0004 bd4 ba2.8k sqft1668 Prosperity Rd, Saint Paul, MN 55106Off Market
- $325,0004 bd3 ba1.6k sqft1567 Christie Pl, Saint Paul, MN 55106Sold
Nearby schools
GreatSchools rating
- 4/10Frost Lake Magnet Elementary SchoolGrades: PK-5Distance: 0.2 mi
- 2/10Battle Creek Middle SchoolGrades: 6-8Distance: 3.3 mi
- 2/10Johnson Senior High SchoolGrades: 9-12Distance: 1.8 mi
Get a cash offer in 3 minutes
Find out how much your home could sell for in as little as 3 minutes with a no-obligation cash offer.
Estimated market value
$429,700
Get a cash offer in 3 minutes
Find out how much your home could sell for in as little as 3 minutes with a no-obligation cash offer.
Estimated market value
$429,700
- Minnesota
- Ramsey County
- Saint Paul
- 55106
- Greater Eastside
- 1581 Christie Pl
Nearby cities
Nearby neighborhoods
Nearby zip codes
Other Saint Paul Topics
