Skip main navigation
Off market
Street View
  • $1,060,100

    1581 Country Club Ln, Toms River, NJ 08753

    4beds
    3,200sqft
    SingleFamily
    Built in 1994
    1 Acres Lot
    $1,060,100 Zestimate®
    $331/sqft
    $5,183 Estimated rent

    Home value

    $1,060,100

    $986,000 - $1.13M

    $5,183/mo

    Zestimate® history
    Loading
    Loading...

    Owner options

    List your home for rent

    $5,183/mo

    Rent Zestimate®

    Find your next renter with Zillow Rental Manager. Plus, with online applications, you can quickly screen prospective tenants – for free.

    Learn more

    $5,183/mo

    Rent Zestimate®

    Refinance and save

    $6,991/mo

    Est. payment

    Refinancing to a lower rate could help reduce your monthly payments and save thousands over the life of the loan.

    See today's rates

    $6,991/mo

    Est. payment

    Explore your selling options

    Work with a Zillow partner agent

    Leverage their expertise and Zillow's premium Showcase listings to get your home seen by more buyers.

    Get started

    List with your own agent

    Get your home in front of millions of buyers by listing it on Zillow.

    Learn how to do it

    Sell it yourself

    Take full control of how buyers see your home on Zillow by listing For Sale by Owner (FSBO).

    List your home

    What's special

    Heated saltwater poolFire pitGas fireplaceUtility sinkLarge grass areaFully finished garageFully fenced

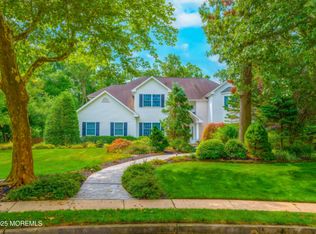
    Privacy! Room to grow! Move In Ready! This beautiful 4 bedroom, 3 full-bath colonial is situated on over an acre lot that is extremely private and magnificently landscaped. Drive up to your extended driveway that can accommodate up to 12 car parking and an enormous 3-car fully finished garage. Above the garage is a full size unfinished attic which could be finished to add more bedrooms to the home. The park like backyard is unlike any other...enjoy a swim in the heated saltwater pool, watch your favorite tv show while sitting at the poolhouse bar, toast marshmallows around the fire pit, play on the swing set, jump on the trampoline, large grass area for lawn games, a basketball court, and watch the big screen for outdoor backyard movie nights. The yard is fully fenced in as well as has an additional fence surrounding the pool area. Walking into the home, you will find an open concept floor plan. Prepare meals in your high-end designer gourmet kitchen which includes glass cabinet, deep pullout drawers, vented oven hood, built-in drawer microwave, beverage fridge, paneled dishwasher, pot filler faucet, calacatta marble backsplash, quartz counters, and polished nickel hardware. One of the best features this kitchen offers is 2 separate dining areas that can seat up to 22 people. Your family and friends will find this home perfect for entertaining. Relax in the 2-story family room featuring a gas fireplace, bay window, and prewired for surround sound entertainment system. On the main floor you also have a full bathroom and laundry/mud room which has a utility sink and private entrance to the backyard. Through the grand foyer is the formal living room (could be used as a private dining room or 5th bedroom). Making your way up to the second floor there is 4 bedrooms and 2 bathrooms. Enter the master bedroom through double doors to see the beautiful view through the large bay window and ensuite master bathroom with 2 walk in closets. There is also a 3rd-floor in this home with additional unfinished attic space and 4 dormer windows. The partially finished basement space has 9-ft ceilings. Schedule your appointment today!

    This property is not currently displayed as for sale or rent on Zillow. This may be different from what's on other websites or public sources.

    Facts & features

    Interior

    Bedrooms & bathrooms
    • Bedrooms: 4
    • Bathrooms: 3
    • Full bathrooms: 3
    Heating
    • Baseboard, Gas
    Cooling
    • Central
    Appliances
    • Included: Dishwasher, Freezer, Microwave, Range / Oven, Refrigerator
    Features
    • Ceiling Fan(s), Center Hall, Recessed Lighting, Dec Molding, Ceilings - 9Ft+ 2nd Flr, Ceilings - 9Ft+ 1st Flr
    • Flooring: Tile, Carpet, Hardwood
    • Doors: Sliding Doors
    • Basement: Partially finished
    • Attic: Pull Down Stairs
    • Has fireplace: Yes
    Interior area
    • Total interior livable area: 3,200 sqft

    Property

    Parking
    • Total spaces: 12
    • Parking features: Garage - Attached, Off-street, On-street
    Features
    • Patio & porch: Deck, Patio
    • Exterior features: Vinyl, Brick
    • Pool features: In Ground, Heated
    • Spa features: Bath
    • Fencing: Fenced
    • Has view: Yes
    • View description: None
    Lot
    • Size: 1 Acres
    Details
    • Additional structures: Storage Shed, Shed(s)
    • Parcel number: 080041300000001002
    • Zoning description: Residential

    Construction

    Type & style
    • Home type: SingleFamily
    • Architectural style: Colonial
    Materials
    • Frame
    • Foundation: Concrete
    • Roof: Shake / Shingle
    Condition
    • Year built: 1994

    Utilities & green energy

    • Sewer: Public Sewer
    • Water: Public
    • Utilities for property: Natural Gas

    Community & HOA

    Community
    • Security: Security System
    Location
    • Region: Toms River

    Financial & listing details

    • Price per square foot: $331/sqft
    • Tax assessed value: $721,600
    • Annual tax amount: $12,036

    Price history

    DateEventPrice
    11/14/2022Listing removed--
    Source: Owner Report a problem
    9/23/2022Listed for sale$1,250,000+103.3%$391/sqft
    Source: Owner Report a problem
    10/16/2020Sold$615,000-1.6%$192/sqft
    Source: MoreMLS #22025009 Report a problem
    7/23/2020Listed for sale$625,000+171.1%$195/sqft
    Source: Paschon Realty LLC #22025009 Report a problem
    11/18/1994Sold$230,500$72/sqft
    Source: Public Record Report a problem

    Public tax history

    YearProperty taxesTax assessment
    2023$12,036 +5.5%$721,600
    2022$11,408 $721,600
    2021$11,408 +5%$721,600 +58%
    2020$10,865 +1%$456,700
    2019$10,755 +0.7%$456,700
    2018$10,682 +2.4%$456,700
    2017$10,431 +3.7%$456,700
    2016$10,057 +5.2%$456,700
    2015$9,559 -1.3%$456,700
    2014$9,687 -0.8%$456,700 -4.2%
    2013$9,768 +5.9%$476,500 -22.5%
    2012$9,227 +5.9%$614,700
    2011$8,710 +10.8%$614,700
    2010$7,862 +140.2%$614,700
    2009$3,274 $614,700 +152.7%
    2008$3,274 +6.4%$243,300
    2007$3,077 +11.8%$243,300
    2006$2,751 $243,300
    2004-- $243,300
    2003-- $243,300
    2002-- $243,300
    2001-- $243,300
    Find assessor info on the county website

    Neighborhood: 08753

    Nearby schools

    GreatSchools rating
    Schools provided by the listing agent
    • Elementary: North Dover
    • Middle: TR Intr North
    • High: Toms River North

    Source: The MLS. This data may not be complete. We recommend contacting the local school district to confirm school assignments for this home.

    Get a cash offer in 3 minutes
    Find out how much your home could sell for in as little as 3 minutes with a no-obligation cash offer.
    Estimated market value
    $1,060,100
    Get a cash offer in 3 minutes
    Find out how much your home could sell for in as little as 3 minutes with a no-obligation cash offer.
    Estimated market value
    $1,060,100