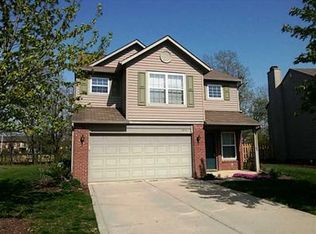
You will be amazed when you walk through this spacious 2-storyhome located on a quiet cul-de-sac in Greenfield! Built in 2003, this home features a bright and open floor plan with brand-new laminated hardwood flooring on the main level and a freshly painted interior throughout. The kitchen flows seamlessly into the living room-perfect for entertaining or everyday living. A family room, 1/2 bathroom, large pantry and laundry room round out the main level! Upstairs, you'll find large loft space, 3 large bedrooms with generous walk-in closets, providing plenty of storage and comfort. Enjoy outdoor living on the expansive deck with a pergola, overlooking the private, fenced-in backyard. Mature landscaping and trees as well as the covered front porch add charm and curb appeal. With raised ceilings and a thoughtful layout, this home offers space, style, and comfort in a desirable location. Come see what you never thought you would need!
Sold
Zillow last checked:
Listing updated:
Bought with:
Don Whitesell
Carpenter, REALTORS®
Source: MIBOR as distributed by MLS GRID,MLS#: 22069561
Price history
| Date | Event | Price |
|---|---|---|
| 8/28/2026 | Sold | $289,900-1.7%$124/sqft |
Source:  MIBOR as distributed by MLS GRID #22069561 Report a problem MIBOR as distributed by MLS GRID #22069561 Report a problem | ||
| 8/7/2026 | Pending sale | $295,000$127/sqft |
Source: MIBOR as distributed by MLS GRID #22069561 Report a problem | ||
| 7/16/2026 | Price change | $295,000-4.8%$127/sqft |
Source: MIBOR as distributed by MLS GRID #22069561 Report a problem | ||
| 6/18/2026 | Listed for sale | $309,900$133/sqft |
Source: MIBOR as distributed by MLS GRID #22069561 Report a problem | ||
| 5/29/2026 | Pending sale | $309,900$133/sqft |
Source: MIBOR as distributed by MLS GRID #22069561 Report a problem | ||
| 5/22/2026 | Price change | $309,900-1.6%$133/sqft |
Source: MIBOR as distributed by MLS GRID #22069561 Report a problem | ||
| 5/5/2026 | Price change | $315,000-1.3%$135/sqft |
Source: MIBOR as distributed by MLS GRID #22069561 Report a problem | ||
| 3/2/2026 | Price change | $319,000-1.8%$137/sqft |
Source: MIBOR as distributed by MLS GRID #22069561 Report a problem | ||
| 1/12/2026 | Price change | $325,000-1.5%$139/sqft |
Source: MIBOR as distributed by MLS GRID #22069561 Report a problem | ||
| 10/22/2025 | Listed for sale | $330,000$142/sqft |
Source: MIBOR as distributed by MLS GRID #22069561 Report a problem | ||
Get a cash offer in 3 minutes
Find out how much your home could sell for in as little as 3 minutes with a no-obligation cash offer.
Estimated market value
$293,600
