This large 18' airlite, 3 bedroom 1.25 bath is the perfect starter home with its large front fenced yard, off street driveway parking in the rear and full finished basement. The main level offers bow window, coat closet and 2 wall alcoves. The dining room is formal with hardwood flooring and decorative chandelier. The eat-in-kitchen offers newer cabinets, gas range, refrigerator and access to the finished lower level. The upper level consists of 3 large bedrooms all with carpets and closets, the 3rd bedroom also features a ceiling fan. The 3 piece hall bath offers a newer skylight (2021) in addition to an oversized vanity with newer pipes under sink (2021) offering plenty of storage. The lower level is a full finished basement with 1/4 bath (toilet), laundry area, plenty of storage and utility room with Weil McLaine Heater. Water Heater (2018) Sewer Lateral Replaced (2009), New Roof (2021) Freshly Painted Rear Exterior (2025). This home is located in an ideal area, close to shopping, schools, daycare center, transportation, Route 1 and major highways.
Sold for $201,000
$201,000
1581 Devereaux Ave, Philadelphia, PA 19149
3beds
1,206sqft
Townhouse
Built in 1950
1,365 Square Feet Lot
$204,100 Zestimate®
$167/sqft
$1,695 Estimated rent
Home value
$204,100
$186,000 - $225,000
$1,695/mo
Zestimate® history
Owner options
List your home for rent
$1,695/mo
Rent Zestimate®
Find your next renter with Zillow Rental Manager. Plus, with online applications, you can quickly screen prospective tenants – for free.
$1,695/mo
Rent Zestimate®
Refinance and save
$1,312/mo
Est. payment
Refinancing to a lower rate could help reduce your monthly payments and save thousands over the life of the loan.
$1,312/mo
Est. payment
Explore your selling options
Work with a Zillow partner agent
Leverage their expertise and Zillow's premium Showcase listings to get your home seen by more buyers.
Get startedList with your own agent
Get your home in front of millions of buyers by listing it on Zillow.
Learn how to do itSell it yourself
Take full control of how buyers see your home on Zillow by listing For Sale by Owner (FSBO).
List your homeWhat's special
Utility roomFull finished basementLaundry areaPlenty of storageGas rangeWeil mclaine heaterLarge front fenced yard
Zillow last checked:
Listing updated:
Listed by:
Christine Cole 215-588-4808,
Re/Max One Realty
Bought with:
James Perdigao, RS322191
RE/MAX One Realty
Source: Bright MLS,MLS#: PAPH2506144
Facts & features
Interior
Bedrooms & bathrooms
- Bedrooms: 3
- Bathrooms: 2
- Full bathrooms: 1
- 1/2 bathrooms: 1
Basement
- Area: 0
Heating
- Hot Water, Natural Gas
Cooling
- Window Unit(s), Electric
Appliances
- Included: Dryer, Microwave, Oven/Range - Gas, Refrigerator, Washer, Gas Water Heater
- Laundry: In Basement
Features
- Bathroom - Tub Shower, Ceiling Fan(s), Floor Plan - Traditional, Formal/Separate Dining Room, Eat-in Kitchen
- Flooring: Carpet, Concrete, Ceramic Tile, Hardwood
- Doors: Six Panel, Storm Door(s)
- Windows: Bay/Bow, Skylight(s)
- Basement: Full,Finished,Heated
- Has fireplace: No
Interior area
- Total structure area: 1,206
- Total interior livable area: 1,206 sqft
- Finished area above ground: 1,206
- Finished area below ground: 0
Property
Parking
- Total spaces: 1
- Parking features: Concrete, Driveway
- Uncovered spaces: 1
Accessibility
- Accessibility features: None
Features
- Levels: Two
- Stories: 2
- Patio & porch: Patio
- Pool features: None
- Fencing: Cyclone
Lot
- Size: 1,365 Square Feet
- Dimensions: 18.00 x 75.00
Details
- Additional structures: Above Grade, Below Grade
- Parcel number: 541068300
- Zoning: RSA5
- Special conditions: Standard
Construction
Type & style
- Home type: Townhouse
- Architectural style: AirLite
- Property subtype: Townhouse
Materials
- Masonry
- Foundation: Other
- Roof: Flat,Shingle
Condition
- Good
- New construction: No
- Year built: 1950
Utilities & green energy
- Electric: 100 Amp Service, Circuit Breakers
- Sewer: Public Sewer
- Water: Public
Community & HOA
Community
- Subdivision: Oxford Circle
HOA
- Has HOA: No
Location
- Region: Philadelphia
- Municipality: PHILADELPHIA
Financial & listing details
- Price per square foot: $167/sqft
- Tax assessed value: $197,000
- Annual tax amount: $2,757
- Date on market: 6/27/2025
- Listing agreement: Exclusive Right To Sell
- Listing terms: Cash,Conventional
- Inclusions: Refrigerator, Washer, Dryer, 3 Ac Units, Microwave And Microwave Cart, All In "as-is" Condition.
- Ownership: Fee Simple
Price history
| Date | Event | Price |
|---|---|---|
| 8/5/2025 | Sold | $201,000+5.8%$167/sqft |
Source:  Bright MLS #PAPH2506144 Report a problem Bright MLS #PAPH2506144 Report a problem | ||
| 7/1/2025 | Contingent | $189,900$157/sqft |
Source: Bright MLS #PAPH2506144 Report a problem | ||
| 6/27/2025 | Listed for sale | $189,900$157/sqft |
Source: Bright MLS #PAPH2506144 Report a problem | ||
Public tax history
| Year | Property taxes | Tax assessment |
|---|---|---|
| 2025 | $2,758 +24.5% | $197,000 +24.5% |
| 2024 | $2,214 | $158,200 |
| 2023 | $2,214 +41.5% | $158,200 |
| 2022 | $1,565 | -- |
| 2021 | $1,565 +4.2% | -- |
| 2018 | $1,502 +59.4% | -- |
| 2017 | $942 -19% | -- |
| 2016 | $1,163 | -- |
| 2015 | $1,163 | -- |
| 2014 | $1,163 +4.5% | $113,100 +642.5% |
| 2012 | $1,114 | $15,232 |
| 2011 | -- | $15,232 |
| 2010 | -- | $15,232 |
| 2009 | -- | $15,232 |
| 2008 | -- | $15,232 |
| 2007 | -- | $15,232 +7.4% |
| 2006 | -- | $14,176 |
| 2005 | -- | $14,176 |
| 2004 | -- | $14,176 |
| 2003 | -- | $14,176 -1.6% |
| 2002 | -- | $14,400 |
| 2000 | -- | $14,400 |
| 1999 | -- | $14,400 |
Find assessor info on the county website
Neighborhood: Oxford Circle
Nearby homes
- $218,0003 bd1 ba1.2k sqft1579 Devereaux Ave, Philadelphia, PA 19149Off Market
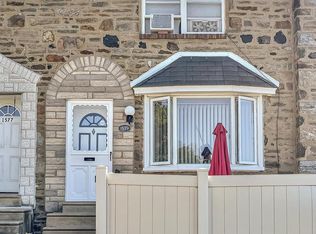
- $272,0004 bd-- ba1.5k sqft1583 Devereaux Ave, Philadelphia, PA 19149Pending

- $206,2003 bd1 ba1.2k sqft1577 Devereaux Ave, Philadelphia, PA 19149Off Market
- $219,9003 bd1 ba1.2k sqft1575 Devereaux Ave, Philadelphia, PA 19149Off Market
- $227,6003 bd1 ba1.2k sqft1573 Devereaux Ave, Philadelphia, PA 19149Off Market
- $181,2003 bd1 ba1.1k sqft1578 McKinley St, Philadelphia, PA 19149Off Market
- $190,7003 bd1 ba1.2k sqft1571 Devereaux Ave, Philadelphia, PA 19149Off Market
- $181,1003 bd1 ba1.1k sqft1576 McKinley St, Philadelphia, PA 19149Off Market
Nearby schools
GreatSchools rating
- 4/10Spruance Gilbert SchoolGrades: PK-8Distance: 0.2 mi
- 3/10Northeast High SchoolGrades: 9-12Distance: 1.5 mi
Schools provided by the listing agent
- District: Philadelphia City
Source: Bright MLS. This data may not be complete. We recommend contacting the local school district to confirm school assignments for this home.
Get a cash offer in 3 minutes
Find out how much your home could sell for in as little as 3 minutes with a no-obligation cash offer.
Estimated market value
$204,100
Get a cash offer in 3 minutes
Find out how much your home could sell for in as little as 3 minutes with a no-obligation cash offer.
Estimated market value
$204,100
- Pennsylvania
- Philadelphia County
- Philadelphia
- 19149
- Oxford Circle
- 1581 Devereaux Ave
Nearby cities
Nearby neighborhoods
Nearby zip codes
Other Philadelphia Topics
