Incredible modern design-build by 4th Dimension Development nestled walking distance from downtown Birmingham and the rail district; just down the street from Lincoln Yard, Griffin Claw Brewery, Whistle stop and Our Shepherd Lutheran School!! Boasting an open floor plan this NEW CONSTRUCTION home has 5 bedrooms, 5 full baths, a powder room and fully finished lower level designed for entertainment, storage and exercise. This modern kitchen is impeccably designed complete with a working pantry, ideal for culinary enthusiasts and entertaining. Flowing seamlessly into the tastefully designed living area adorned with exposed wood beams overhead, this space exudes architectural sophistication & charm. The carefully curated selection of finish materials and textures creates a home that is a showpiece for entertaining yet warm and functional for everyday living. Adjacent to the main living area, discover a study with floor-to-ceiling windows, perfect for a work-from-home space or a tranquil reading sanctuary. As you enter from the garage, the mudroom provides ample space for coats, shoes, & boots, ensuring practicality & organization. Upstairs, the second level features the primary suite, a 2nd bedroom, a 3rd bedroom, 3 full bathrooms, & a convenient laundry room. The primary suite offers a large space with a custom-designed closet and spa-like bathroom, featuring both a multi-function shower and a garden bathtub. Ascend to the 3rd level, where a flexible space awaits, perfect for use as a guest suite, second office, or versatile hobby room/play area for the kids, complete with a full bathroom. The lower level is finished & features a large open space along with a 5th bedroom and full bathroom. Enjoy your own private oasis in the very private fenced backyard with a beautiful stone patio to enjoy the spring, summer and fall. Completing this exceptional residence is a 2.5 space garage, providing ample room for vehicles & storage.
Sold for $1,299,900
$1,299,900
1581 E Lincoln St, Birmingham, MI 48009
5beds
3,959sqft
Single Family Residence
Built in 2024
5,662 Square Feet Lot
$1,525,800 Zestimate®
$328/sqft
$7,568 Estimated rent
Home value
$1,525,800
$1.42M - $1.65M
$7,568/mo
Zestimate® history
Owner options
List your home for rent
$7,568/mo
Rent Zestimate®
Find your next renter with Zillow Rental Manager. Plus, with online applications, you can quickly screen prospective tenants – for free.
$7,568/mo
Rent Zestimate®
Refinance and save
$8,544/mo
Est. payment
Refinancing to a lower rate could help reduce your monthly payments and save thousands over the life of the loan.
$8,544/mo
Est. payment
Explore your selling options
Work with a Zillow partner agent
Leverage their expertise and Zillow's premium Showcase listings to get your home seen by more buyers.
Get startedList with your own agent
Get your home in front of millions of buyers by listing it on Zillow.
Learn how to do itSell it yourself
Take full control of how buyers see your home on Zillow by listing For Sale by Owner (FSBO).
List your homeWhat's special
Zillow last checked:
Listing updated:
Listed by:
James Danley 248-671-3092,
KW Domain
Bought with:
Kristen L Henson, 6501398043
3DX Real Estate LLC
Source: Realcomp II,MLS#: 20240044073
Facts & features
Interior
Bedrooms & bathrooms
- Bedrooms: 5
- Bathrooms: 6
- Full bathrooms: 5
- 1/2 bathrooms: 1
Heating
- Forced Air, Natural Gas
Cooling
- Central Air
Appliances
- Included: Bar Fridge, Dishwasher, Disposal, Free Standing Gas Range, Free Standing Refrigerator, Microwave, Range Hood
Features
- Basement: Finished,Full
- Has fireplace: Yes
- Fireplace features: Family Room
Interior area
- Total interior livable area: 3,959 sqft
- Finished area above ground: 2,909
- Finished area below ground: 1,050
Property
Parking
- Total spaces: 2.5
- Parking features: Twoand Half Car Garage, Detached
- Garage spaces: 2.5
Features
- Levels: Three
- Stories: 3
- Entry location: GroundLevelwSteps
- Pool features: None
Lot
- Size: 5,662 Square Feet
- Dimensions: 48 x 120
Details
- Parcel number: 2031155057
- Special conditions: Short Sale No,Standard
Construction
Type & style
- Home type: SingleFamily
- Architectural style: Contemporary
- Property subtype: Single Family Residence
Materials
- Block, Concrete, Stucco, Wood Siding
- Foundation: Basement, Poured
Condition
- New Construction
- New construction: Yes
- Year built: 2024
Utilities & green energy
- Sewer: Public Sewer
- Water: Public
Community & HOA
Community
- Subdivision: LEINBACH-HUMPHREY'S WOODWARD AVE SUB
HOA
- Has HOA: No
Location
- Region: Birmingham
Financial & listing details
- Price per square foot: $328/sqft
- Tax assessed value: $120,820
- Annual tax amount: $5,217
- Date on market: 6/23/2024
- Cumulative days on market: 3 days
- Listing agreement: Exclusive Right To Sell
- Listing terms: Cash,Conventional
- Exclusions: Exclusion(s) Do Not Exist
Price history
| Date | Event | Price |
|---|---|---|
| 7/11/2024 | Sold | $1,299,900$328/sqft |
Source:  Realcomp II #20240044073 Report a problem Realcomp II #20240044073 Report a problem | ||
| 6/26/2024 | Pending sale | $1,299,900$328/sqft |
Source: Realcomp II #20240044073 Report a problem | ||
| 6/23/2024 | Listed for sale | $1,299,900-6.8%$328/sqft |
Source: Realcomp II #20240044073 Report a problem | ||
| 5/23/2024 | Listing removed | -- |
Source: Realcomp II #20240011169 Report a problem | ||
| 5/16/2024 | Listed for sale | $1,395,000$352/sqft |
Source: Realcomp II #20240011169 Report a problem | ||
| 4/22/2024 | Listing removed | -- |
Source: Realcomp II #20240011169 Report a problem | ||
| 2/28/2024 | Listed for sale | $1,395,000$352/sqft |
Source: Realcomp II #20240011169 Report a problem | ||
Public tax history
| Year | Property taxes | Tax assessment |
|---|---|---|
| 2024 | $6,226 +136.8% | $433,830 +259.1% |
| 2023 | $2,629 -0.9% | $120,820 +5.2% |
| 2022 | $2,653 -1.9% | $114,840 +3.9% |
| 2021 | $2,704 | $110,520 +6.2% |
| 2020 | -- | $104,080 +6.1% |
| 2019 | $2,336 -11.9% | $98,070 +7.2% |
| 2018 | $2,650 -0.2% | $91,450 +2.7% |
| 2017 | $2,655 | $89,040 +3.1% |
| 2016 | $2,655 | $86,400 +6.4% |
| 2015 | -- | $81,220 +19.8% |
| 2014 | -- | $67,810 +17.2% |
| 2011 | -- | $57,860 -1.6% |
| 2010 | $2,430 +18.4% | $58,810 -6.1% |
| 2009 | $2,053 | $62,610 |
Find assessor info on the county website
Neighborhood: 48009
Nearby homes
- $391,1003 bd1 ba1.1k sqft1569 E Lincoln Ave, Birmingham, MI 48009Off Market
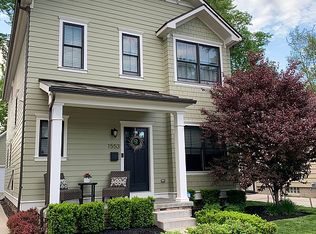
- $930,2003 bd3 ba2k sqft1553 E Lincoln Ave, Birmingham, MI 48009Off Market
- $---- bd-- ba-- sqft1531 E Lincoln St, Birmingham, MI 48009Off Market
- $366,6002 bd1 ba1k sqft1531 E Lincoln Ave, Birmingham, MI 48009Off Market
- $372,4003 bd1 ba1k sqft1596 Cole Ave, Birmingham, MI 48009Off Market
- $519,0003 bd2 ba1.5k sqft1574 Cole St, Birmingham, MI 48009For Sale
- $504,1003 bd2 ba1.2k sqft1574 Cole Ave, Birmingham, MI 48009Off Market
- $427,0003 bd1 ba955 sqft1602 Cole Ave, Birmingham, MI 48009Sold
Nearby schools
GreatSchools rating
- 8/10Pembroke Elementary SchoolGrades: PK-5Distance: 1.1 mi
- 9/10Derby Middle SchoolGrades: 6-8Distance: 0.9 mi
- 8/10Ernest W. Seaholm High SchoolGrades: 9-12Distance: 2.2 mi
Get a cash offer in 3 minutes
Find out how much your home could sell for in as little as 3 minutes with a no-obligation cash offer.
Estimated market value
$1,525,800
Get a cash offer in 3 minutes
Find out how much your home could sell for in as little as 3 minutes with a no-obligation cash offer.
Estimated market value
$1,525,800
- Michigan
- Oakland County
- Birmingham
- 48009
- 1581 E Lincoln St
Nearby cities
Nearby zip codes
Other Birmingham Topics
