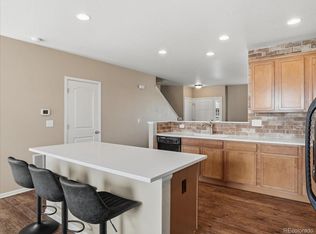
Don't miss out on this incredible opportunity to experience the good life in the charming Windshire Park subdivision, not only offering a NEIGHBORHOOD POOL but also incredible neighbors who contribute to the warm & welcoming community atmosphere. The delightful curb appeal of this two-story home is undeniable, with its loveable exterior featuring BRAND-NEW EXTERIOR PAINT. Enjoy added PRIVACY & tranquility as this home does not back to other properties + the fenced-in yard provides a safe space for children or pets to play. Inside, you'll find a beautifully painted interior with a neutral color palette that compliments any style. The kitchen boasts warm maple cabinets & a large eat-in dining area, perfect for entertaining guests or enjoying family meals around a huge dining table. The upper level has four bedrooms, including a sizable primary suite with an ensuite bathroom & a spacious walk-in closet. The laundry room is also conveniently located upstairs, making chores a breeze. The ACTIVE RADON MITIGATION SYSTEM ensures a safe & healthy living environment for you & your loved ones. The UNFINISHED BASEMENT affords plenty of storage as well as the ability to add more finished square footage if needed. This property utilizes NON-POTABLE WATER, which helps conserve resources while saving money & still meeting your irrigation needs. Located in close proximity to DOWNTOWN WINDSOR, this property offers easy access to grocery stores, shopping centers, & schools. Outdoor enthusiasts will appreciate the nearby trail system that connects to many natural areas, lakes, & rivers. Windsor also provides world-class options for sports & activities, including the brand-new Future Legends multi-sport complex. The NEIGHBORHOOD POOL awaits you on those hot summer days, providing the perfect spot to cool off & relax. Contact broker for more information, a copy of the floorplan, or to schedule a private showing to discover all the wonderful features this home has to offer.
Sold for $495,000
$495,000
1581 Edenbridge Dr, Windsor, CO 80550
4beds
2,550sqft
Single Family Residence
Built in 2010
6,867 Square Feet Lot
$498,200 Zestimate®
$194/sqft
$2,791 Estimated rent
Home value
$498,200
$473,000 - $523,000
$2,791/mo
Zestimate® history
Owner options
List your home for rent
$2,791/mo
Rent Zestimate®
Find your next renter with Zillow Rental Manager. Plus, with online applications, you can quickly screen prospective tenants – for free.
$2,791/mo
Rent Zestimate®
Refinance and save
$2,942/mo
Est. payment
Refinancing to a lower rate could help reduce your monthly payments and save thousands over the life of the loan.
$2,942/mo
Est. payment
Explore your selling options
Work with a Zillow partner agent
Leverage their expertise and Zillow's premium Showcase listings to get your home seen by more buyers.
Get startedList with your own agent
Get your home in front of millions of buyers by listing it on Zillow.
Learn how to do itSell it yourself
Take full control of how buyers see your home on Zillow by listing For Sale by Owner (FSBO).
List your homeWhat's special
Zillow last checked:
Listing updated:
Listed by:
Brett Sall 970-685-2441,
C3 Real Estate Solutions, LLC,
Brittany Sall 970-685-8587,
C3 Real Estate Solutions, LLC
Bought with:
Michael Salza, 100039466
C3 Real Estate Solutions, LLC
Source: IRES as distributed by MLS GRID,MLS#: 999047
Facts & features
Interior
Bedrooms & bathrooms
- Bedrooms: 4
- Bathrooms: 3
- Full bathrooms: 2
- 1/2 bathrooms: 1
- Main level bathrooms: 1
Primary bedroom
- Description: Carpet
- Features: Full Primary Bath
- Level: Upper
- Area: 210 Square Feet
- Dimensions: 14 x 15
Bedroom 2
- Description: Carpet
- Level: Upper
- Area: 110 Square Feet
- Dimensions: 10 x 11
Bedroom 3
- Description: Carpet
- Level: Upper
- Area: 90 Square Feet
- Dimensions: 9 x 10
Bedroom 4
- Description: Carpet
- Level: Upper
- Area: 100 Square Feet
- Dimensions: 10 x 10
Dining room
- Description: Linoleum
- Level: Main
- Area: 180 Square Feet
- Dimensions: 12 x 15
Kitchen
- Description: Linoleum
- Level: Main
- Area: 192 Square Feet
- Dimensions: 12 x 16
Laundry
- Description: Linoleum
- Level: Upper
- Area: 42 Square Feet
- Dimensions: 6 x 7
Living room
- Description: Carpet
- Level: Main
- Area: 240 Square Feet
- Dimensions: 15 x 16
Heating
- Forced Air
Cooling
- Ceiling Fan(s)
Appliances
- Included: Electric Range, Self Cleaning Oven, Dishwasher, Refrigerator, Washer, Dryer, Microwave, Freezer, Disposal
- Laundry: Washer/Dryer Hookup
Features
- Eat-in Kitchen, Open Floorplan, Pantry, Walk-In Closet(s), Kitchen Island
- Windows: Window Coverings
- Basement: Full,Unfinished,Rough-in for Radon,Sump Pump
- Has fireplace: No
- Fireplace features: None
Interior area
- Total structure area: 1,765
- Total interior livable area: 2,550 sqft
- Finished area above ground: 1,765
Property
Parking
- Total spaces: 2
- Parking features: Garage Door Opener, Oversized
- Attached garage spaces: 2
- Details: Attached
Features
- Levels: Two
- Stories: 2
- Exterior features: Sprinkler System
- Fencing: Fenced,Wood
Lot
- Size: 6,867 Square Feet
- Features: Level, Abuts Public Open Space, Paved, Curbs, Gutters, Sidewalks, Street Light, Fire Hydrant within 500 Feet, Mineral Rights Excluded
Details
- Parcel number: R3823005
- Zoning: Res
- Special conditions: Private Owner
Construction
Type & style
- Home type: SingleFamily
- Architectural style: Legal Non-conforming,Contemporary
- Property subtype: Single Family Residence
Materials
- Frame, Stone, Composition
- Roof: Composition
Condition
- New construction: No
- Year built: 2010
Utilities & green energy
- Electric: Xcel Energy
- Gas: Xcel Energy
- Sewer: Public Sewer
- Water: City
- Utilities for property: Natural Gas Available, Electricity Available, Cable Available, Satellite Avail, High Speed Avail
Green energy
- Energy efficient items: Windows
Community & HOA
Community
- Features: Pool, Playground, Park
- Security: Fire Alarm
- Subdivision: Windshire
HOA
- Has HOA: No
- Services included: Common Amenities, Management, Utilities
Location
- Region: Windsor
Financial & listing details
- Price per square foot: $194/sqft
- Tax assessed value: $472,455
- Annual tax amount: $3,202
- Date on market: 11/1/2023
- Listing terms: Cash,Conventional,FHA,VA Loan,1031 Exchange
- Exclusions: Seller's personal property, oil/mineral rights. See contract prep guide for full list of inclusions/exclusions.
- Electric utility on property: Yes
- Road surface type: Asphalt
Price history
| Date | Event | Price |
|---|---|---|
| 2/22/2024 | Sold | $495,000-1%$194/sqft |
Source:  IRES as distributed by MLS GRID #999047 Report a problem IRES as distributed by MLS GRID #999047 Report a problem | ||
| 1/11/2024 | Pending sale | $500,000$196/sqft |
Source:  REcolorado as distributed by MLS GRID #IR999047 Report a problem REcolorado as distributed by MLS GRID #IR999047 Report a problem | ||
| 11/3/2023 | Listed for sale | $500,000+136.9%$196/sqft |
Source: IRES as distributed by MLS GRID #999047 Report a problem | ||
| 7/9/2010 | Sold | $211,049$83/sqft |
Source: Public Record Report a problem | ||
Public tax history
| Year | Property taxes | Tax assessment |
|---|---|---|
| 2026 | $4,108 +8.9% | $28,920 -2.1% |
| 2025 | $3,771 +6.2% | $29,530 -6.7% |
| 2024 | $3,552 +10.9% | $31,660 -0.9% |
| 2023 | $3,202 +4.2% | $31,960 +36.2% |
| 2022 | $3,074 +8.1% | $23,470 -2.8% |
| 2021 | $2,844 | $24,150 +6.7% |
| 2020 | $2,844 +6.4% | $22,640 |
| 2019 | $2,673 -5.4% | $22,640 +6.5% |
| 2018 | $2,826 +5.7% | $21,260 |
| 2017 | $2,673 -4% | $21,260 +7.2% |
| 2016 | $2,786 +13.7% | $19,840 |
| 2015 | $2,449 +5.3% | $19,840 +10.3% |
| 2014 | $2,325 | $17,980 |
| 2013 | -- | $17,980 +9.5% |
| 2012 | -- | $16,420 |
| 2011 | -- | $16,420 +151.8% |
| 2010 | -- | $6,520 |
| 2009 | -- | $6,520 +1.7% |
| 2008 | -- | $6,410 |
| 2007 | -- | $6,410 +21266.7% |
| 2006 | -- | $30 |
Find assessor info on the county website
Neighborhood: 80550
Nearby homes
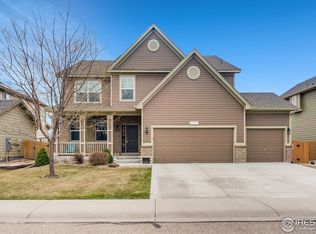
- $520,0004 bd3 ba2.8k sqft1557 Edenbridge Dr, Windsor, CO 80550Sold
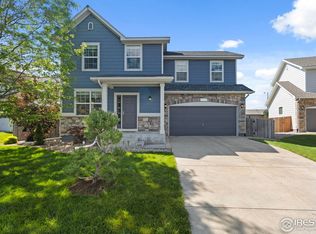
- $692,3006 bd4 ba4.5k sqft1575 Edenbridge Dr, Windsor, CO 80550Off Market
- $480,0003 bd2 ba2.3k sqft1587 Edenbridge Dr, Windsor, CO 80550Sold
- $540,6004 bd3 ba2k sqft1569 Edenbridge Dr, Windsor, CO 80550Off Market
- $464,0003 bd2 ba2.2k sqft1593 Edenbridge Dr, Windsor, CO 80550Off Market
- $667,4005 bd3 ba4.4k sqft1582 Edenbridge Dr, Windsor, CO 80550Off Market
- $607,7005 bd4 ba2.3k sqft1588 Edenbridge Dr, Windsor, CO 80550Off Market
- $640,7004 bd4 ba4.5k sqft1576 Edenbridge Dr, Windsor, CO 80550Off Market
Nearby schools
GreatSchools rating
- 6/10Grandview Elementary SchoolGrades: PK-5Distance: 0.2 mi
- 5/10Windsor Middle SchoolGrades: 6-8Distance: 1.1 mi
- 6/10Windsor High SchoolGrades: 9-12Distance: 0.9 mi
Schools provided by the listing agent
- Elementary: Grandview
- Middle: Windsor
- High: Windsor
Source: IRES as distributed by MLS GRID. This data may not be complete. We recommend contacting the local school district to confirm school assignments for this home.
Get a cash offer in 3 minutes
Find out how much your home could sell for in as little as 3 minutes with a no-obligation cash offer.
Estimated market value
$498,200
Get a cash offer in 3 minutes
Find out how much your home could sell for in as little as 3 minutes with a no-obligation cash offer.
Estimated market value
$498,200
- Colorado
- Weld County
- Windsor
- 80550
- 1581 Edenbridge Dr
Nearby cities
Nearby zip codes
Other Windsor Topics
